Skip to content

Castiglione di Ravenna, 2019-2021
Interior design – ALBERTO FANTINI ARCHITECTS
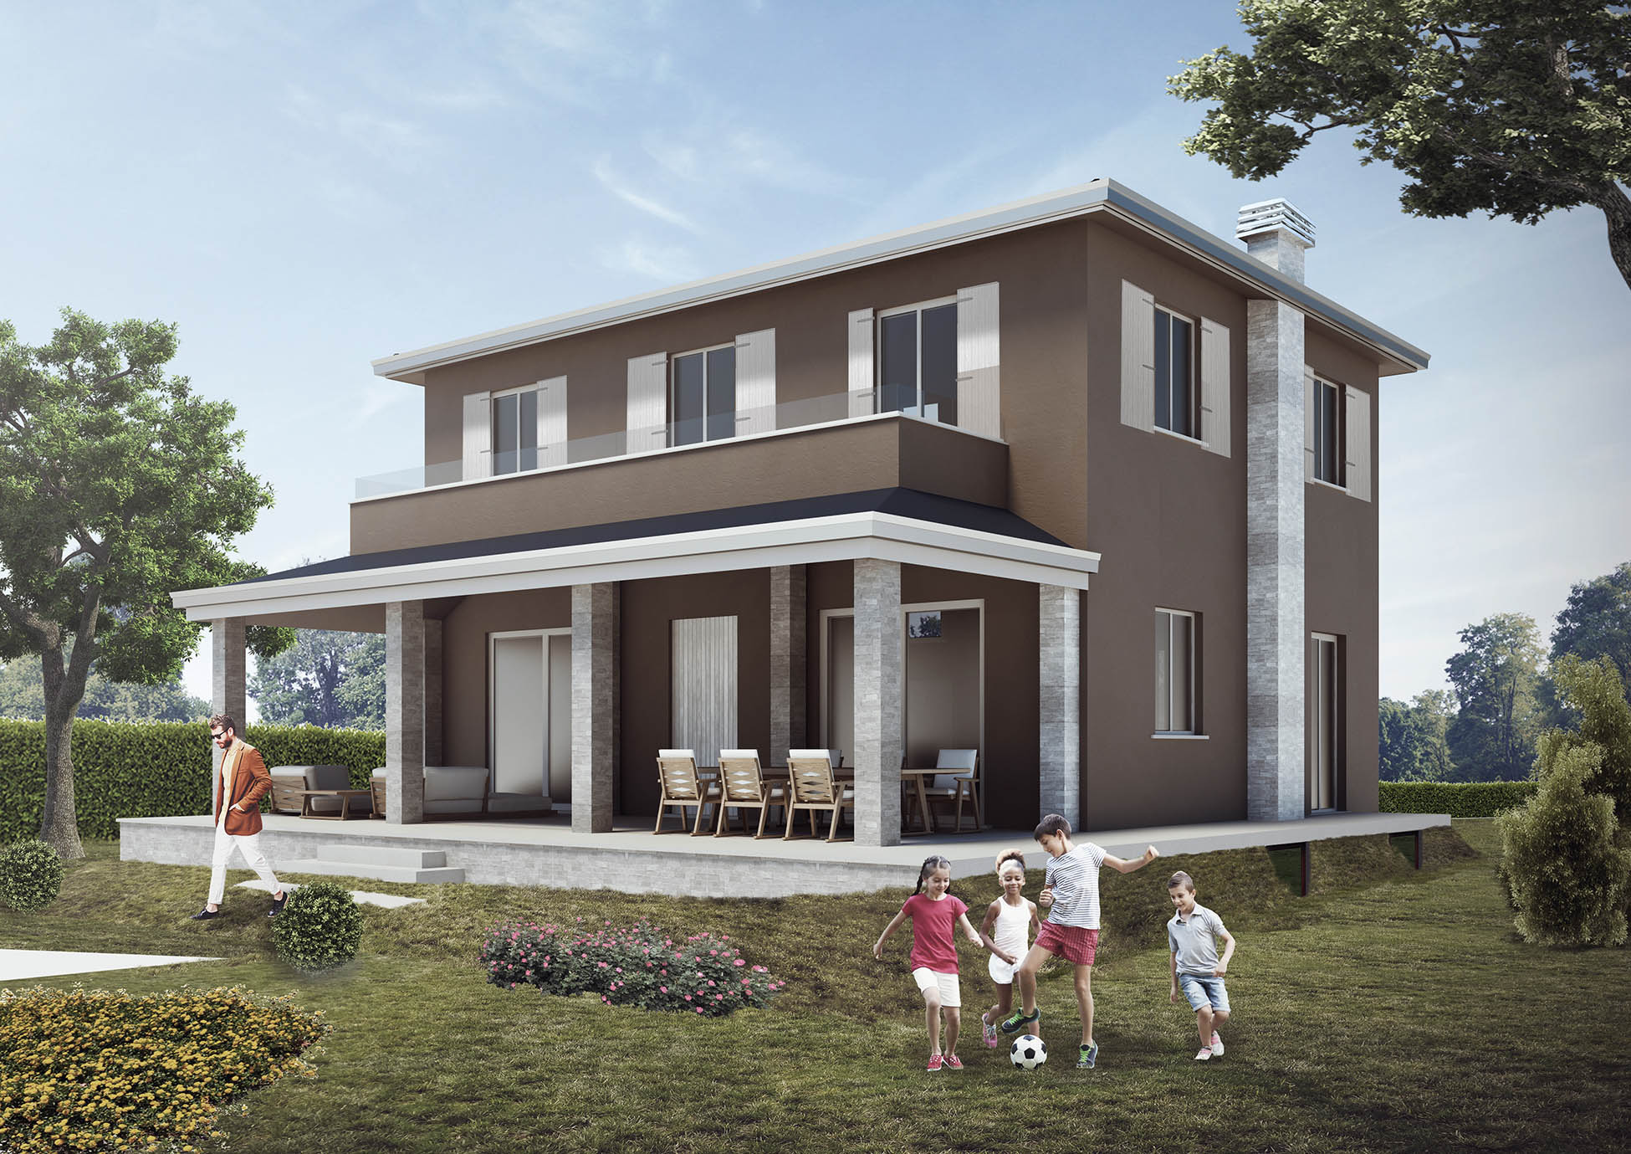
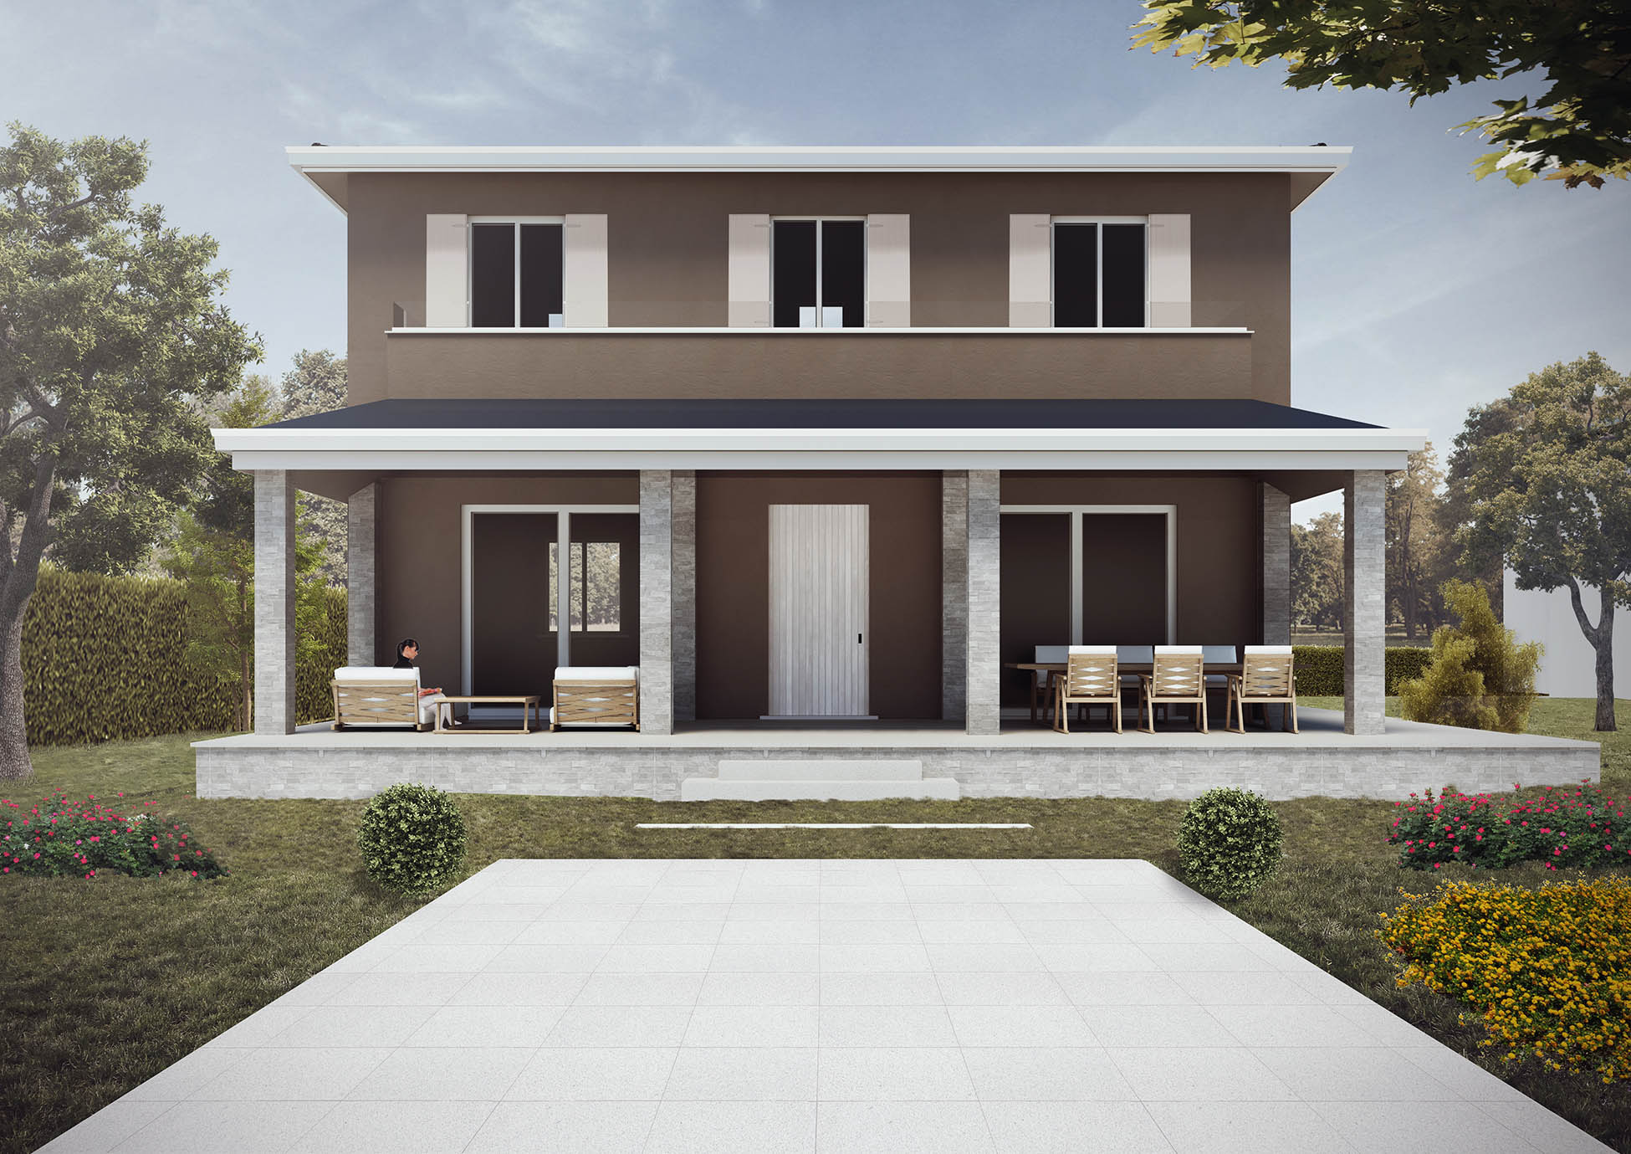
The project for Villa R in Castiglione di Ravenna, takes the form of a renovation project of an isolated building belonging to the second half of the last century.
Our proposals for the exterior followed two paths: the first, more traditional, sought to reconfigure its original massing with the addition of a single-pitch porch. The second street, on the other hand, proposes two more contemporary solutions: the first has a structural skeleton that supports the terraces and “cages” the existing building body, while the second has a large terrace and a larger porch, with the twin circular pillars supporting the large area.
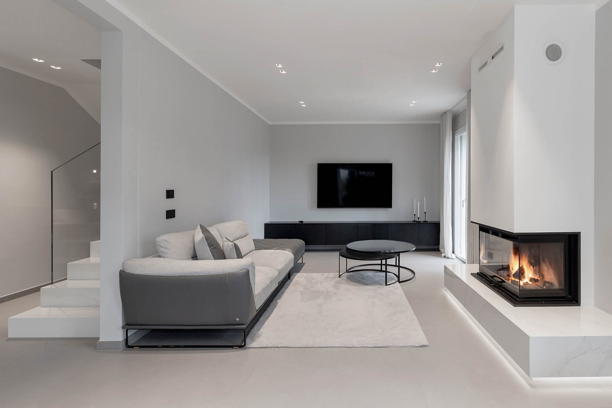
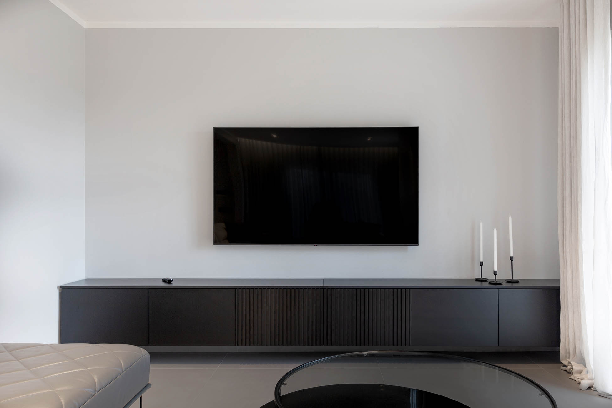
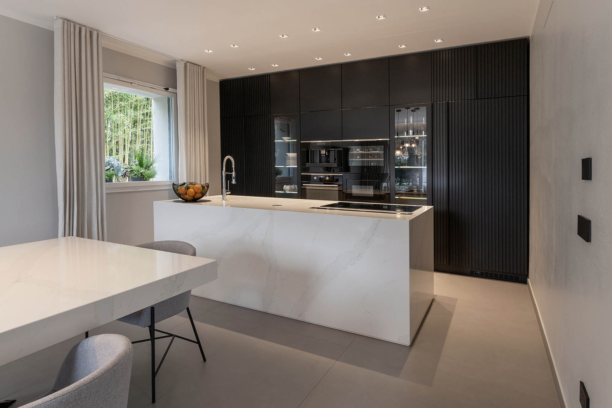
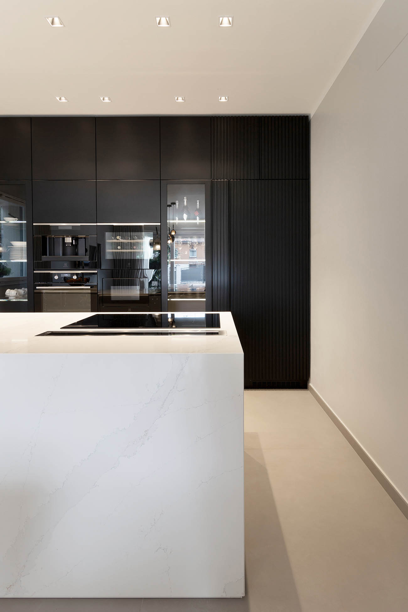
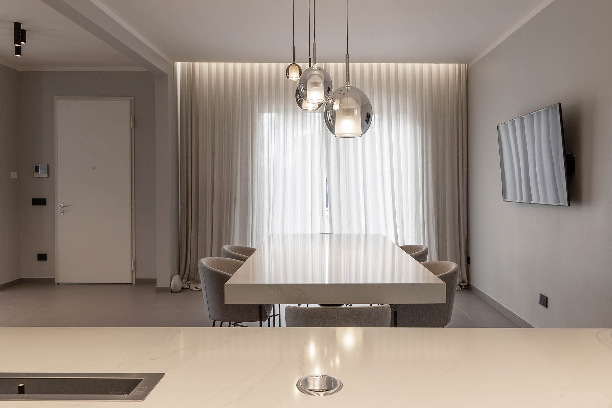
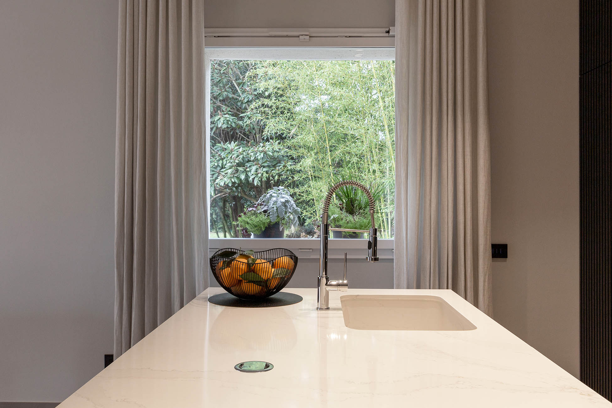
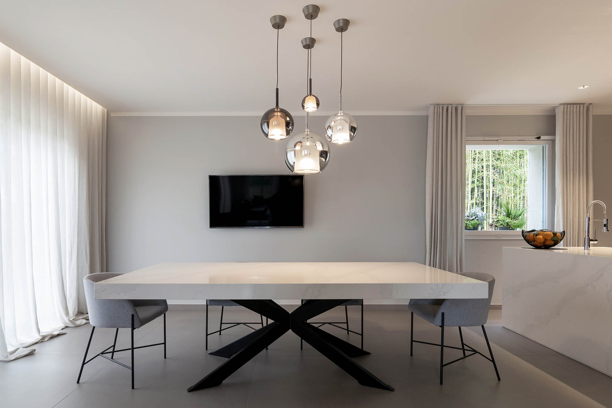
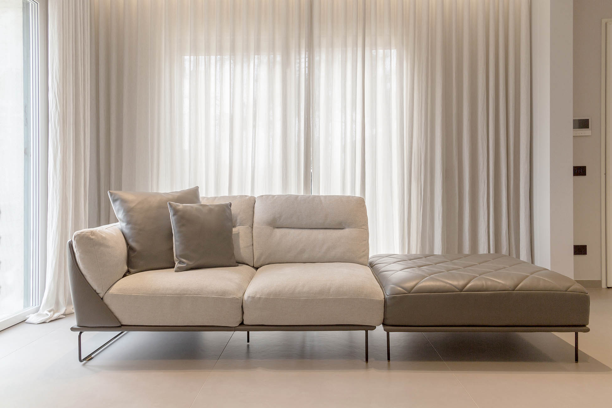
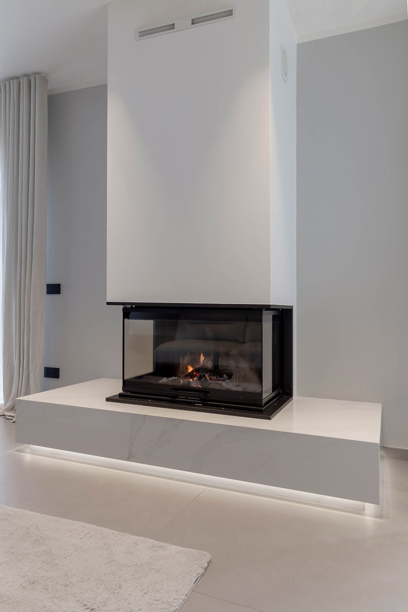
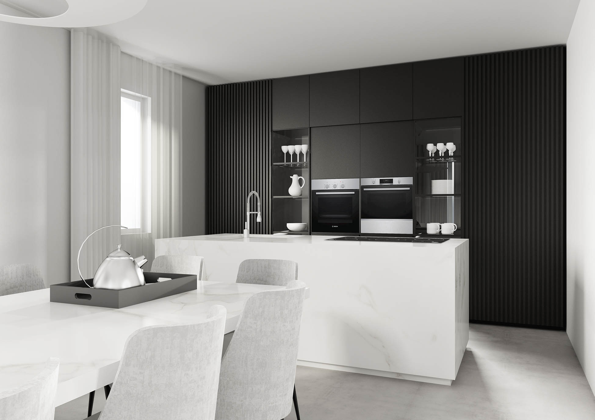
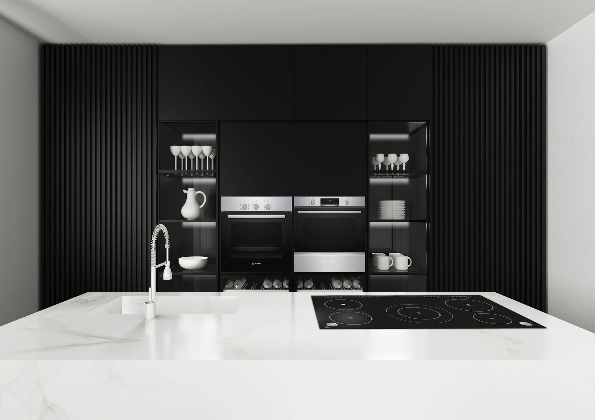
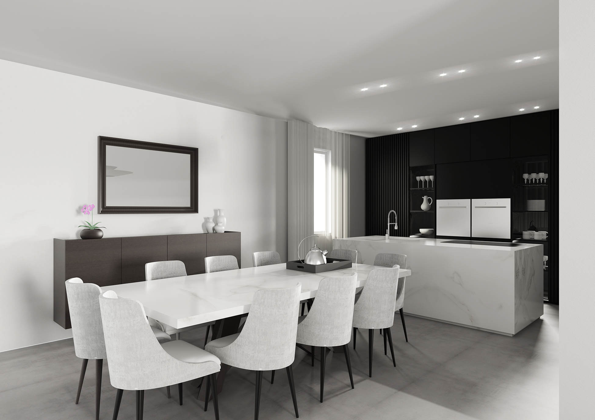
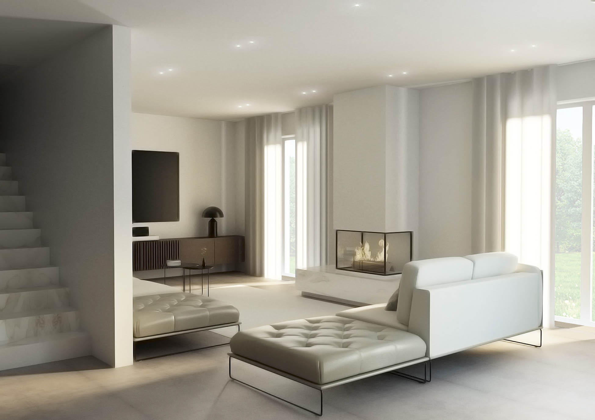
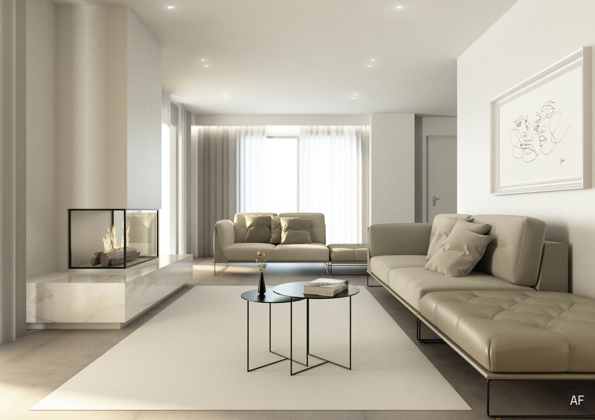
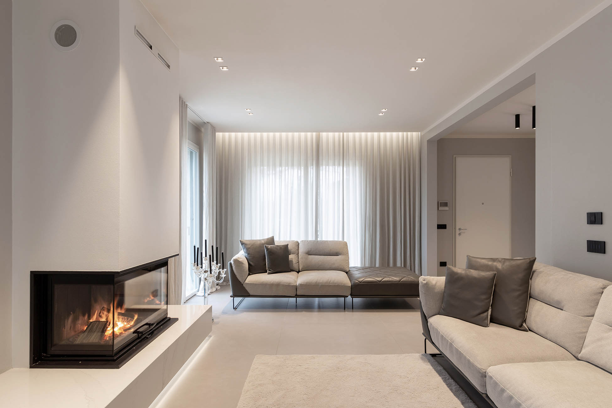
Our proposal for the interior, on the other hand, plays on contrasts of material and color: the living space, characterized by white marble and gray resin, revolves around the domestic hearth. In the kitchen, on the other hand, the black of the fitted wall, with cabinets, ovens and pantry, and the monolithic white of the island with the burners and sink predominate.
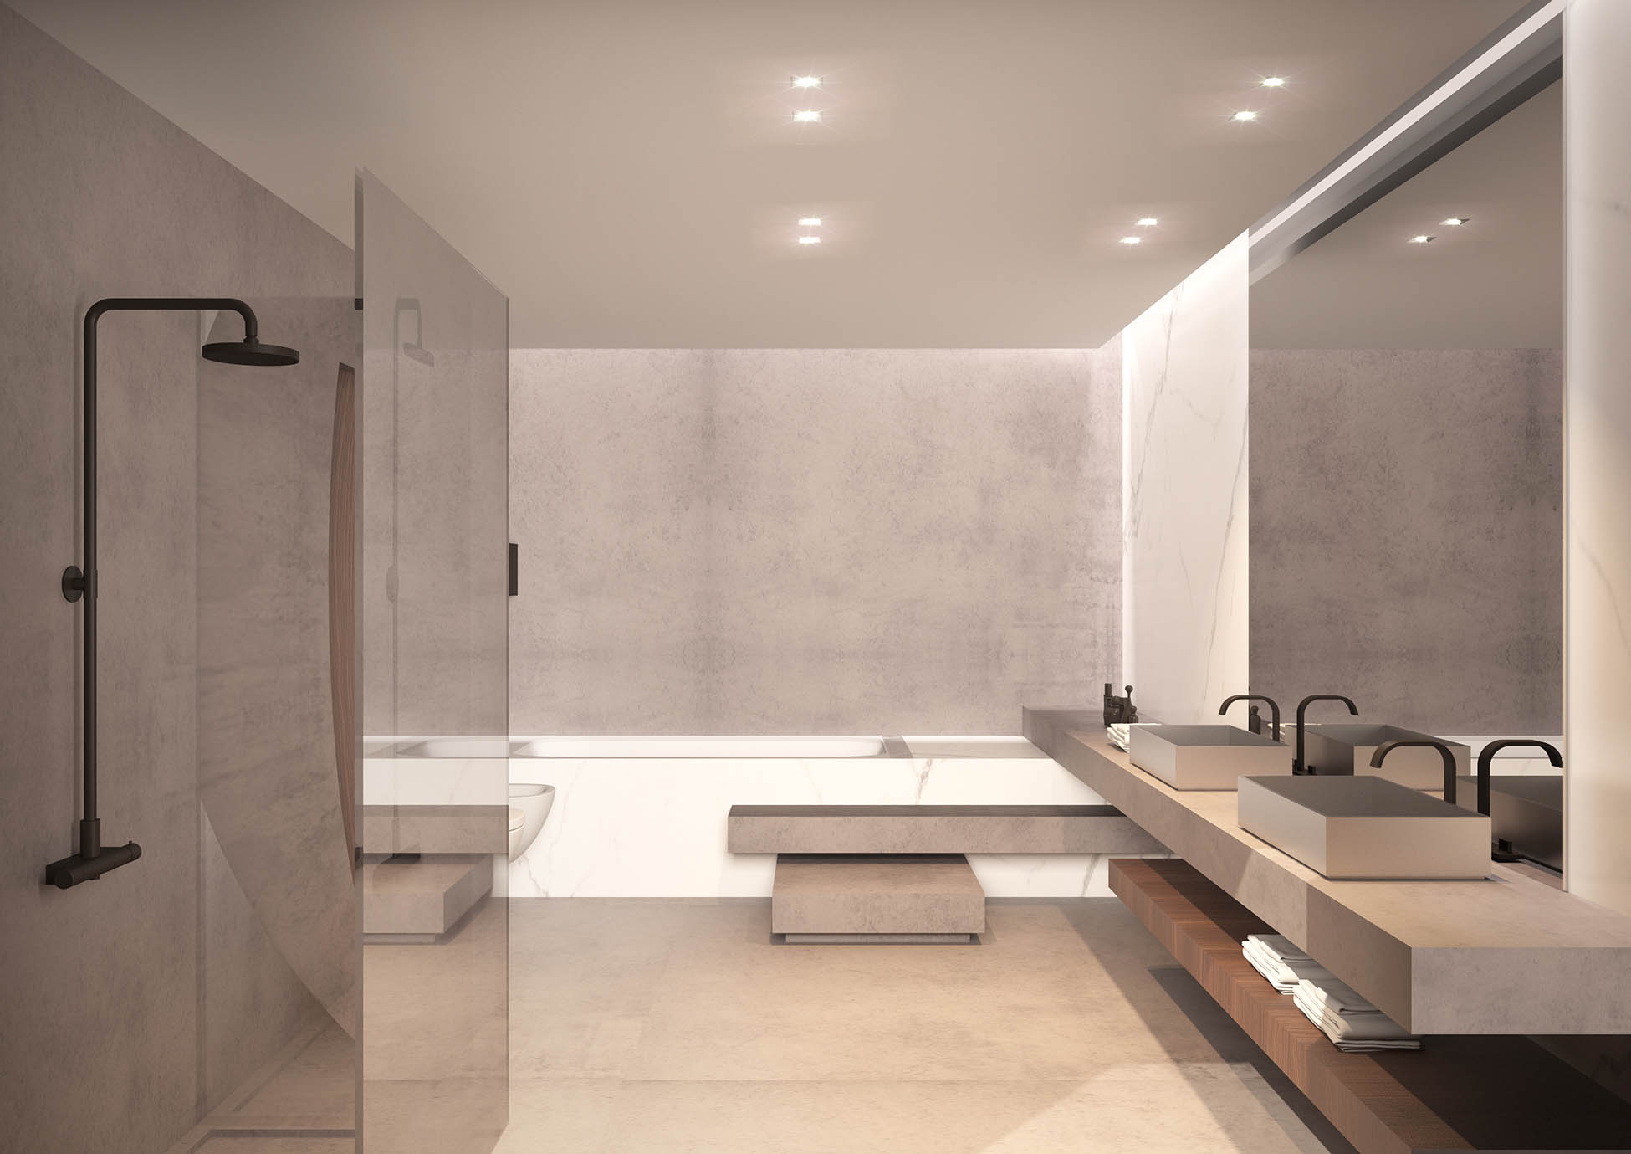
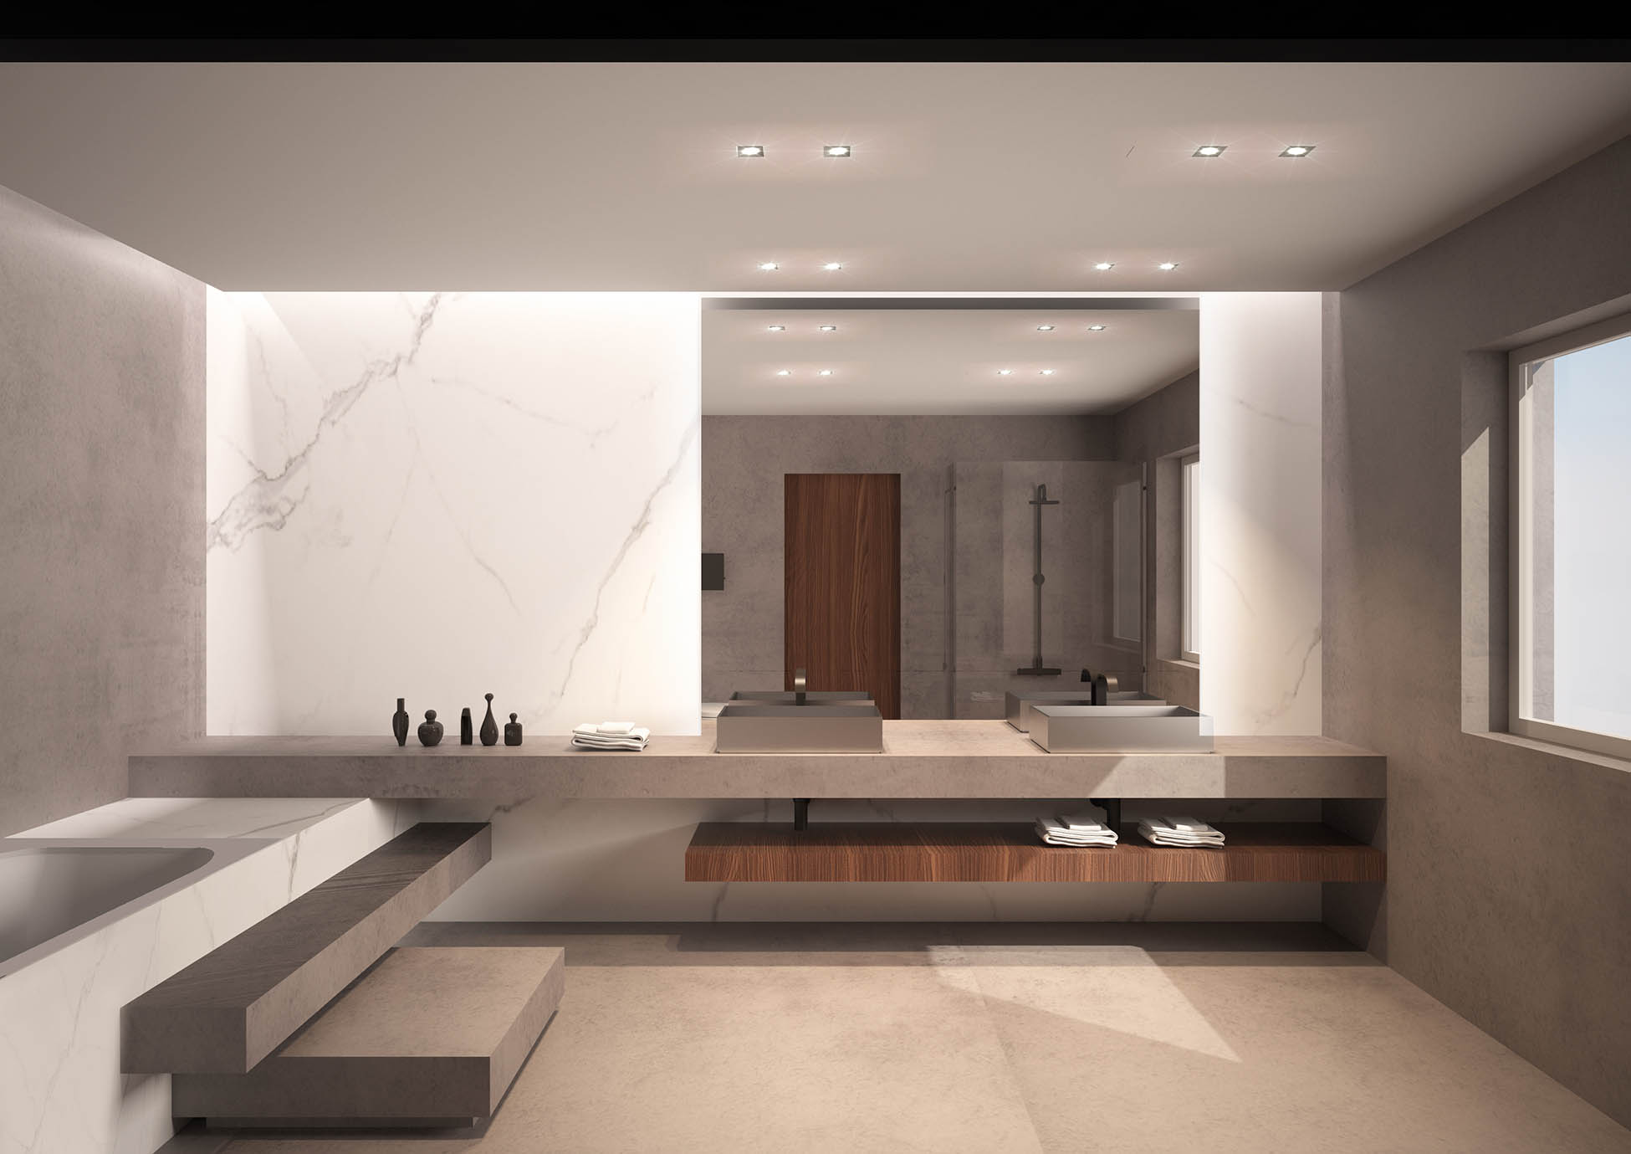
The bathroom in the living area also features resin and a white marble wall, a worthy backdrop for the freestanding tub, the focal point of the space.
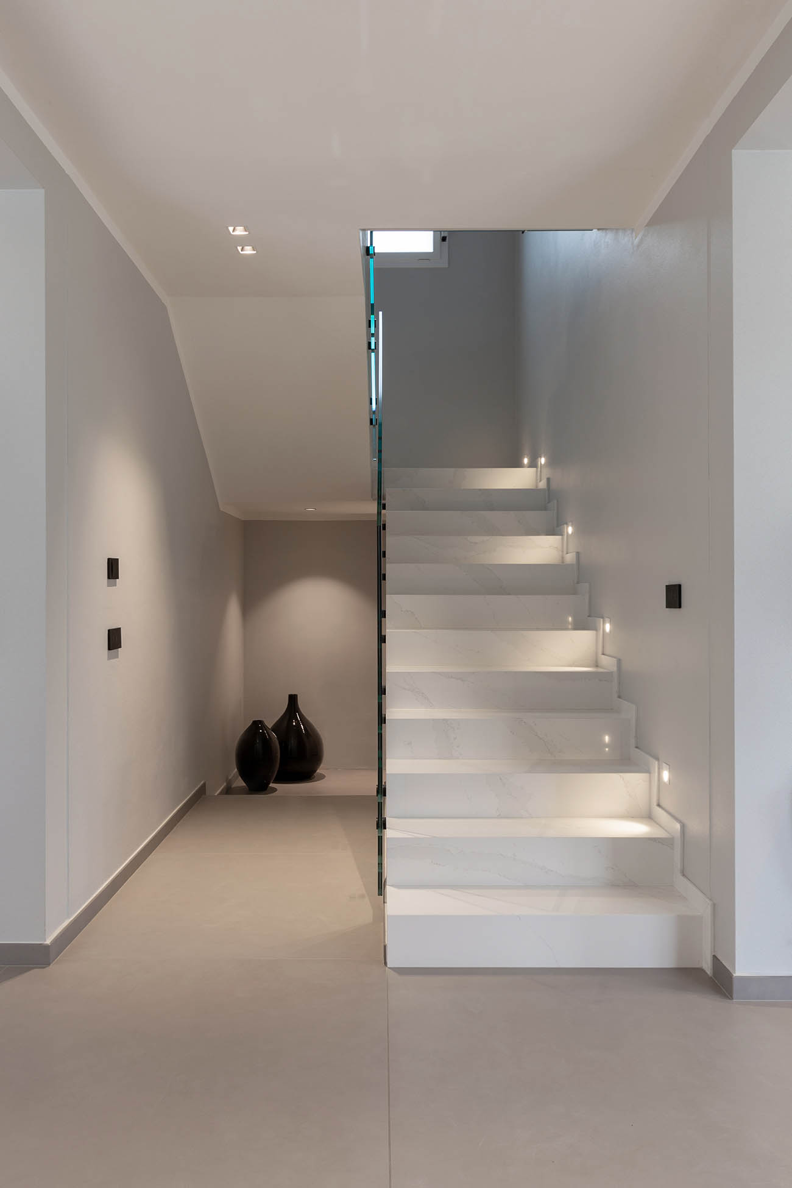
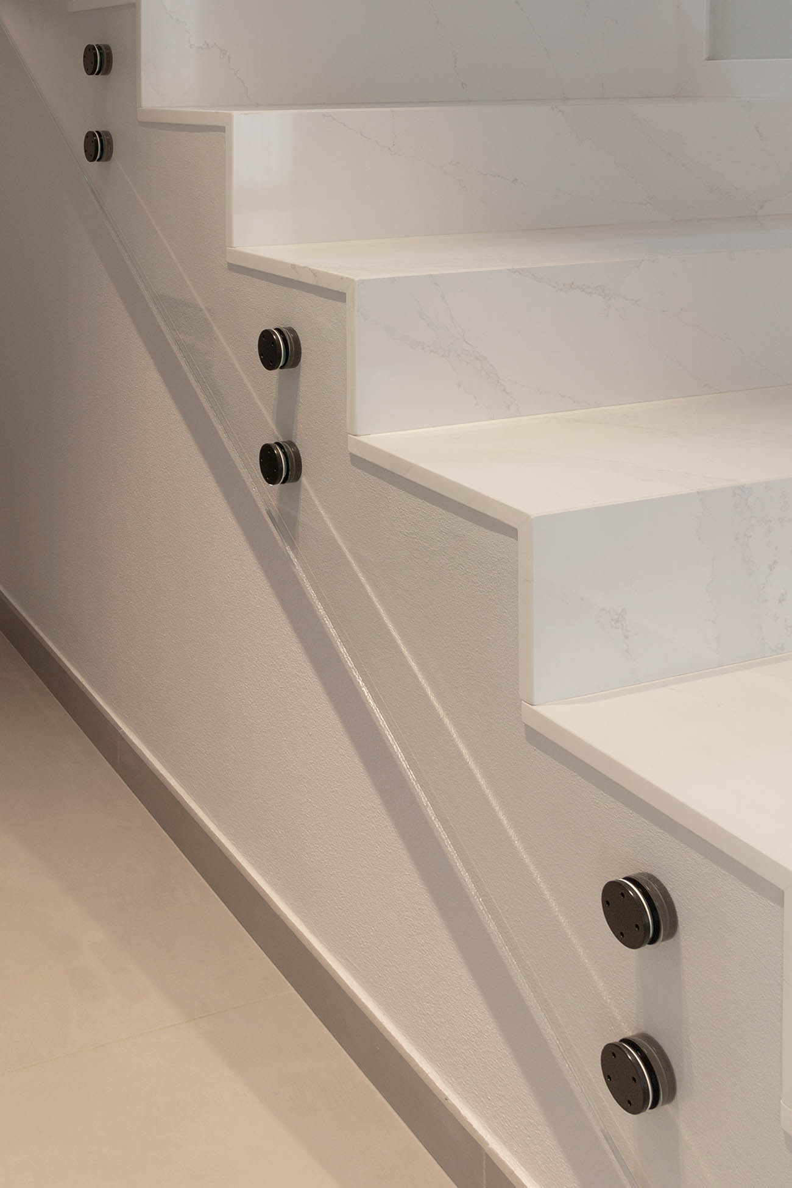
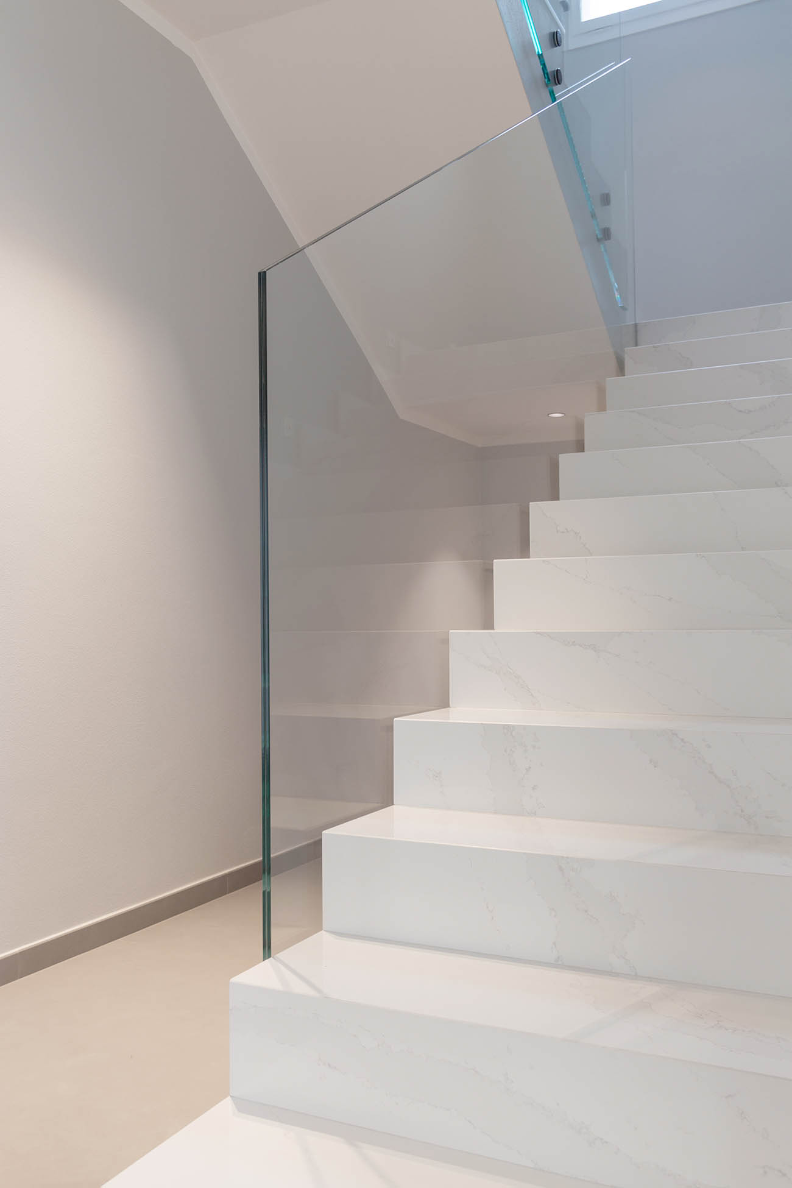
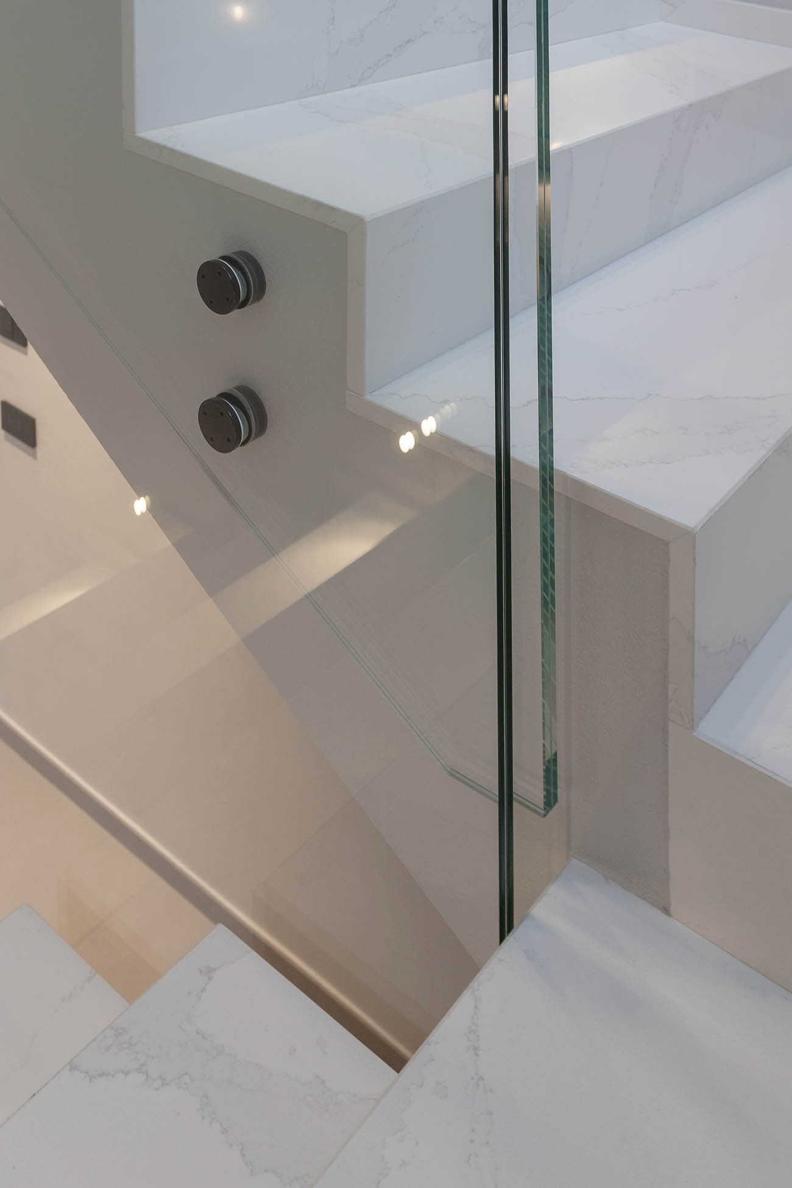
The central element of the staircase, also made of marble, faces the entrance and leads to the upper floor of the sleeping area.