Skip to content

Ravenna, 2021
Interior design – ALBERTO FANTINI ARCHITECTS
The interior design for HOUSE TI in Ravenna aims to give a contemporary look to the living spaces of a young couple.
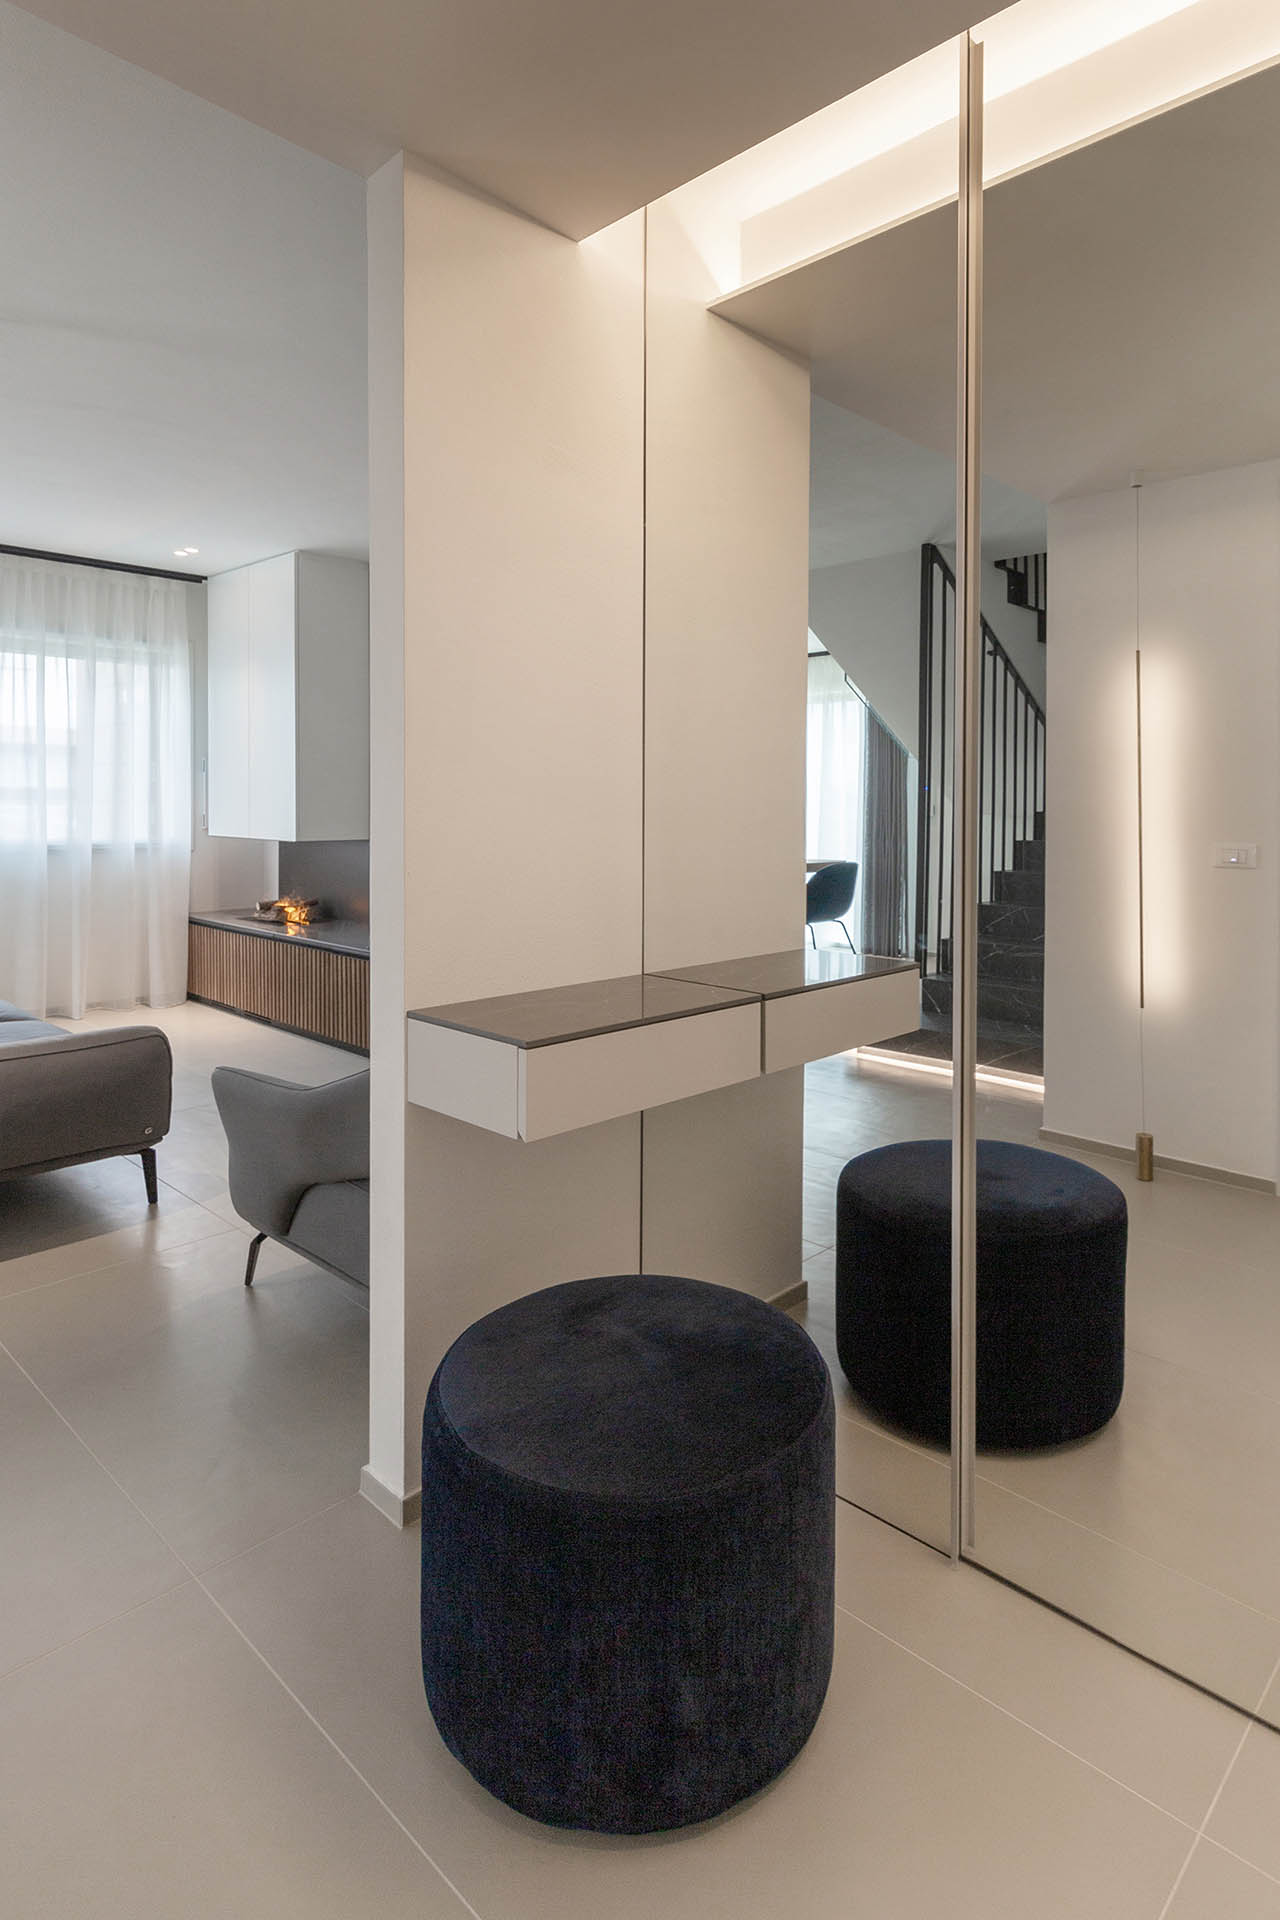
The low-slung entrance hall is the invitation to the house, with a large mirror wall concealing the wardrobe.
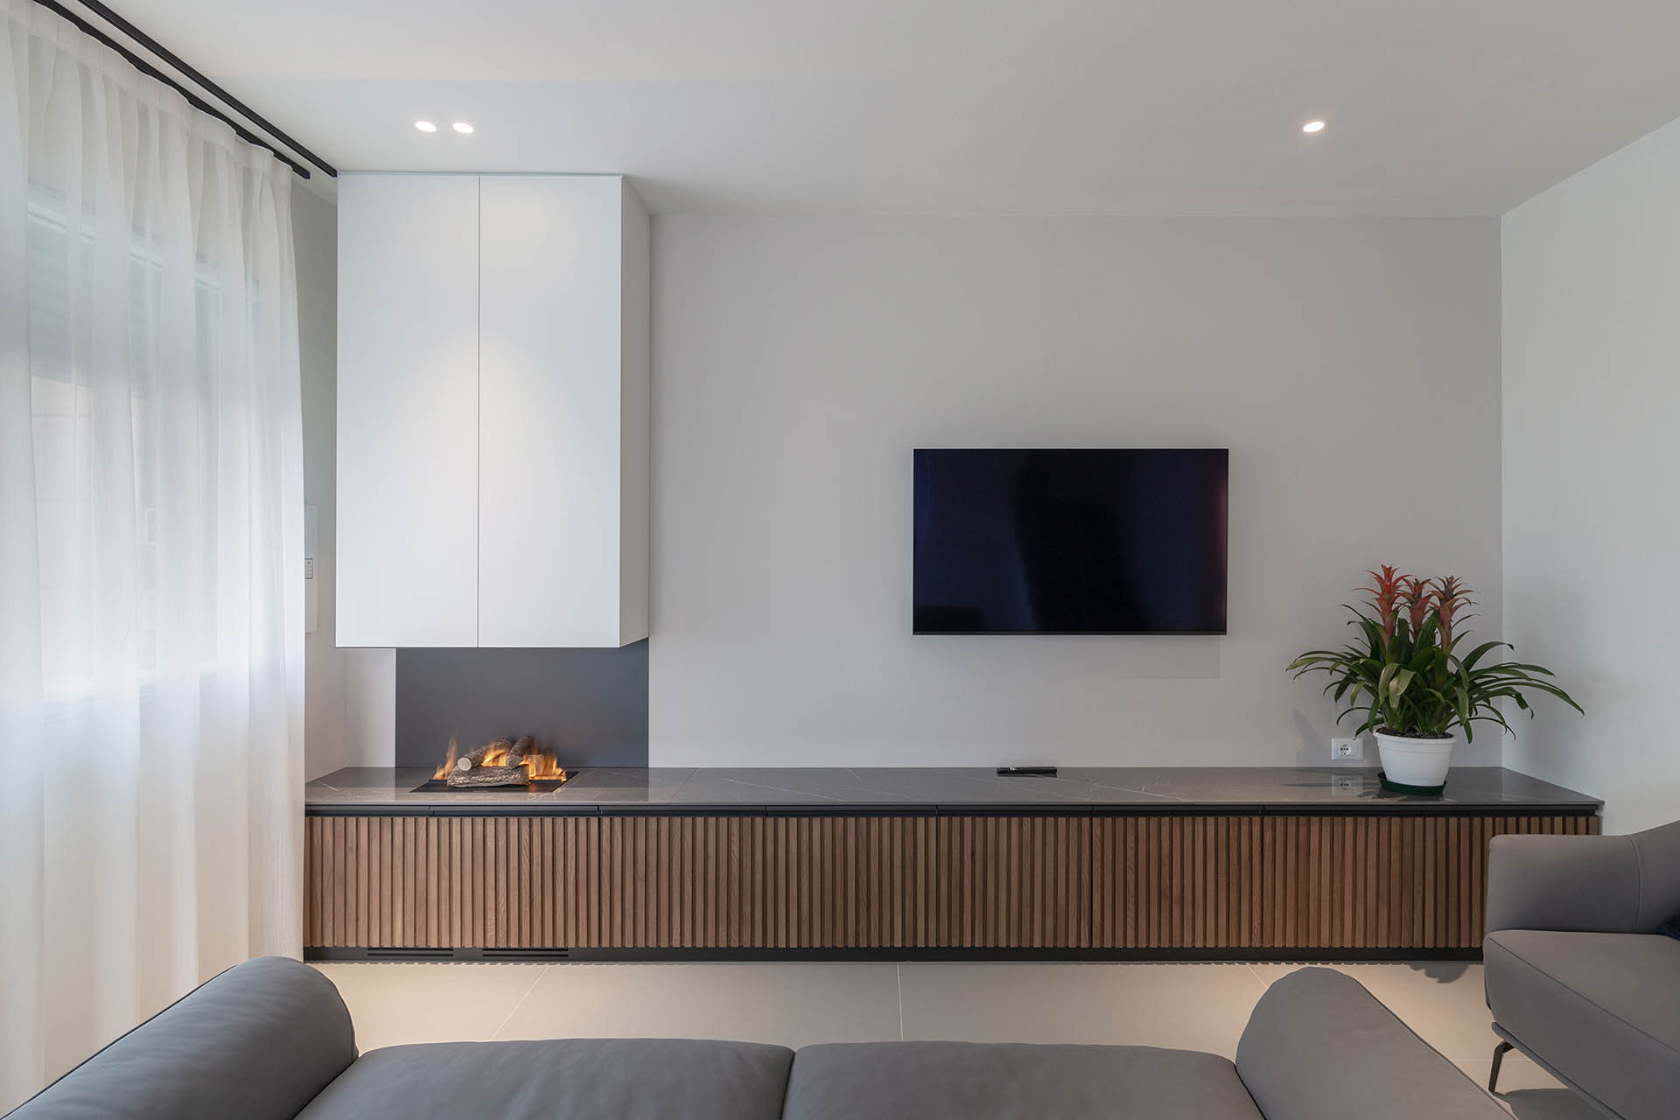
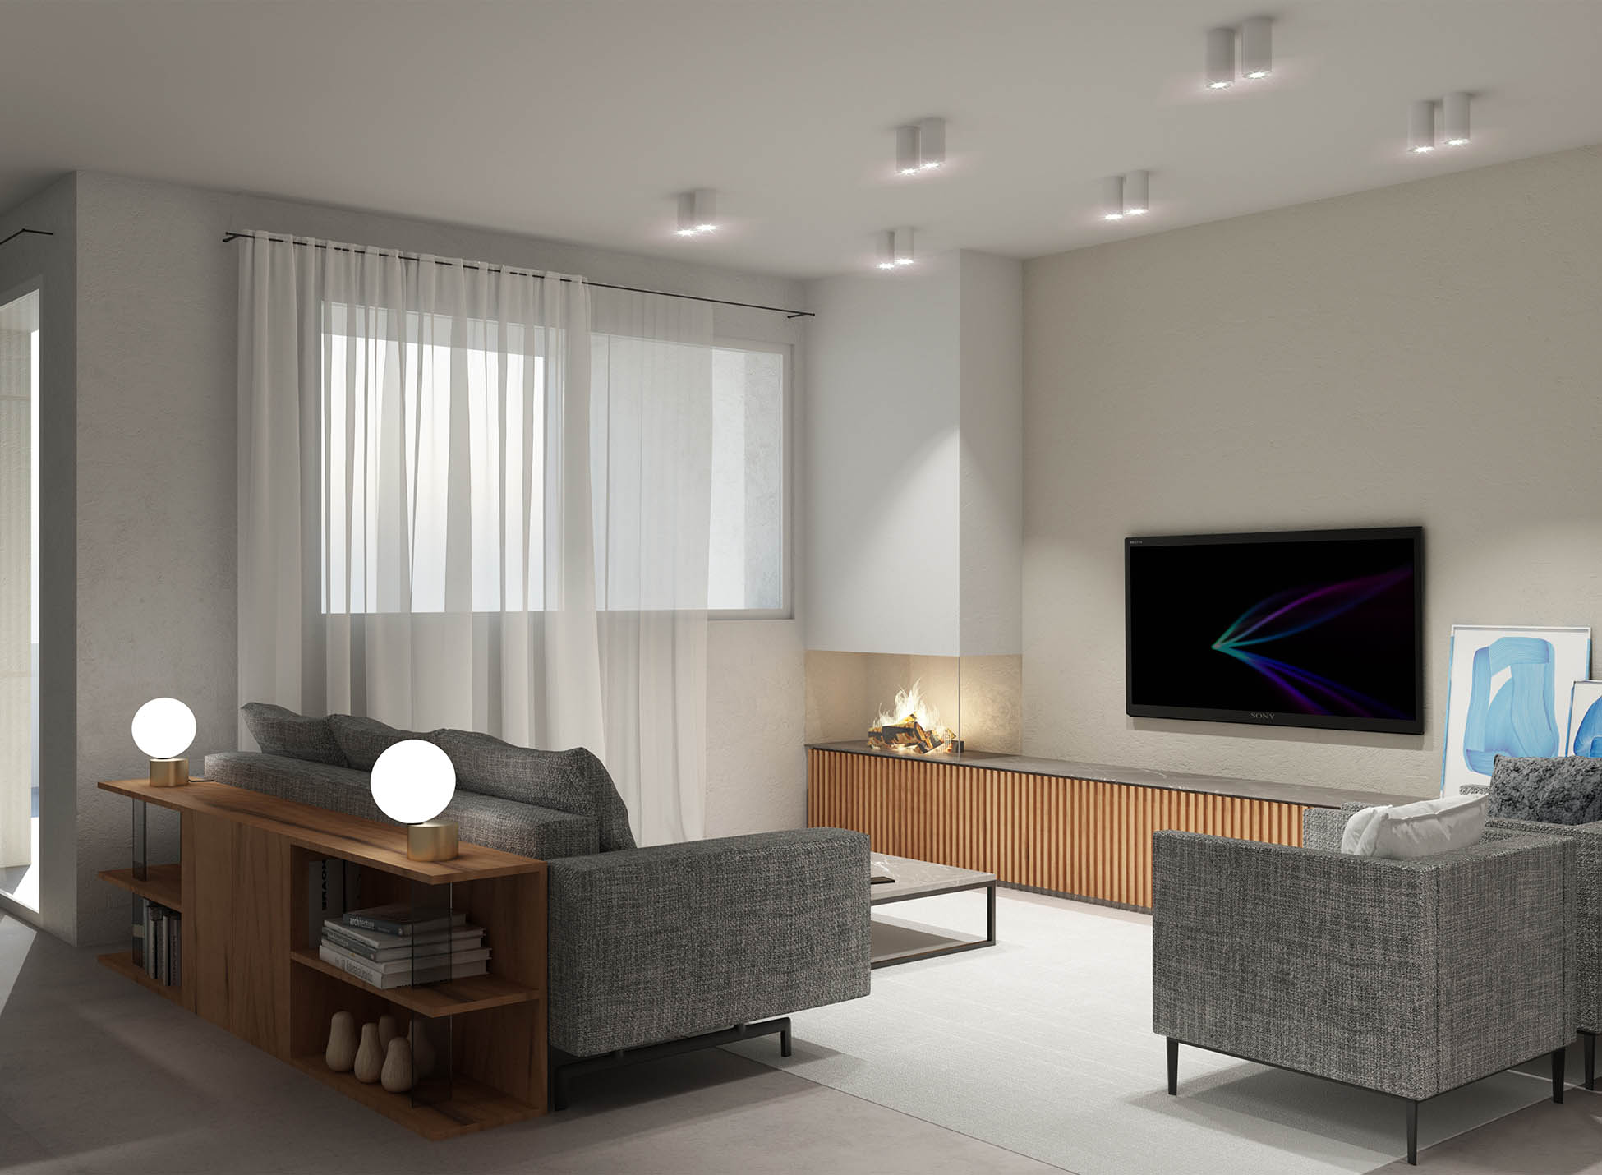
The main room features the large wall in which there is a fireplace and TV with the suspended storage cabinet with slatted doors.
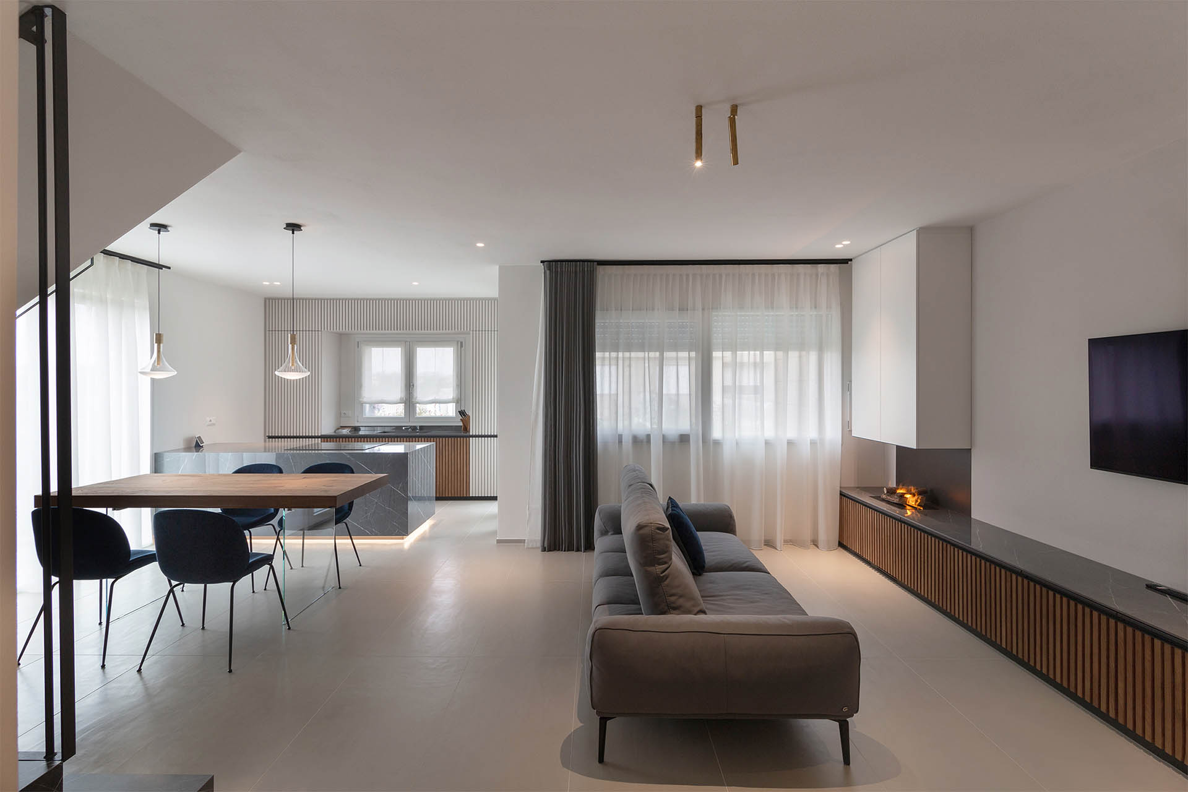
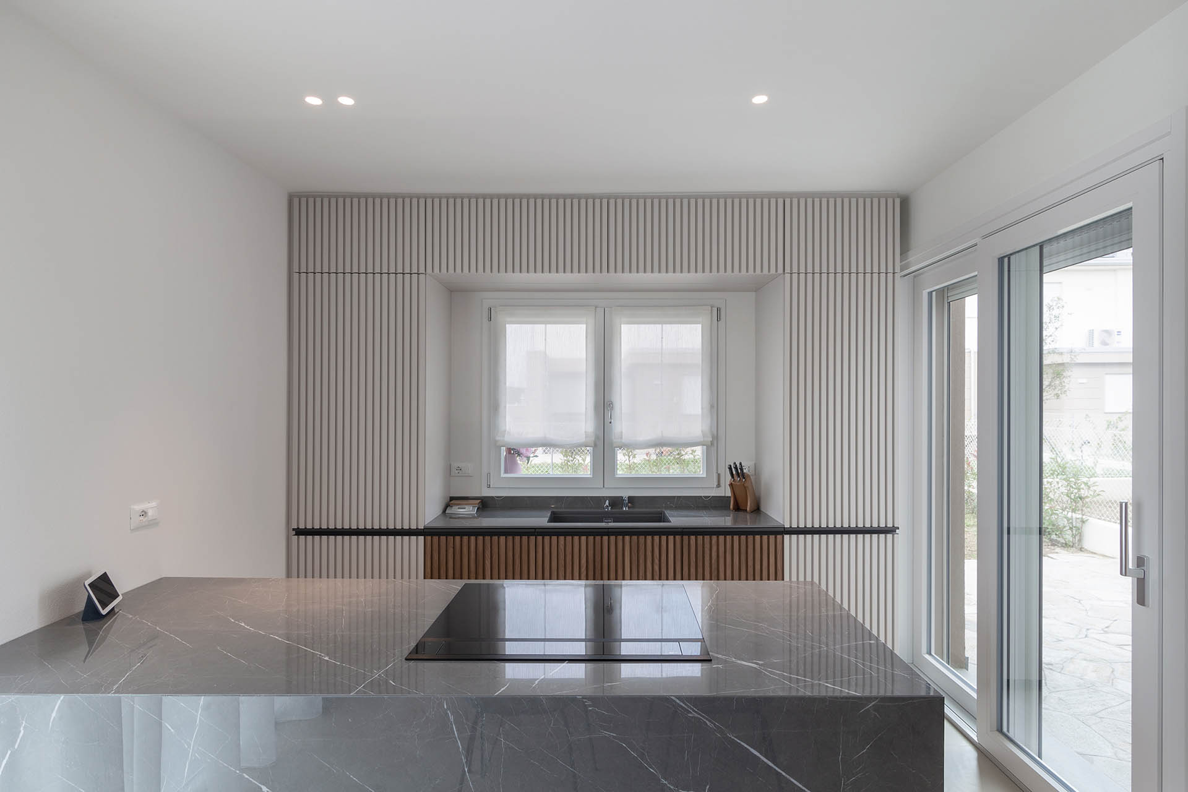
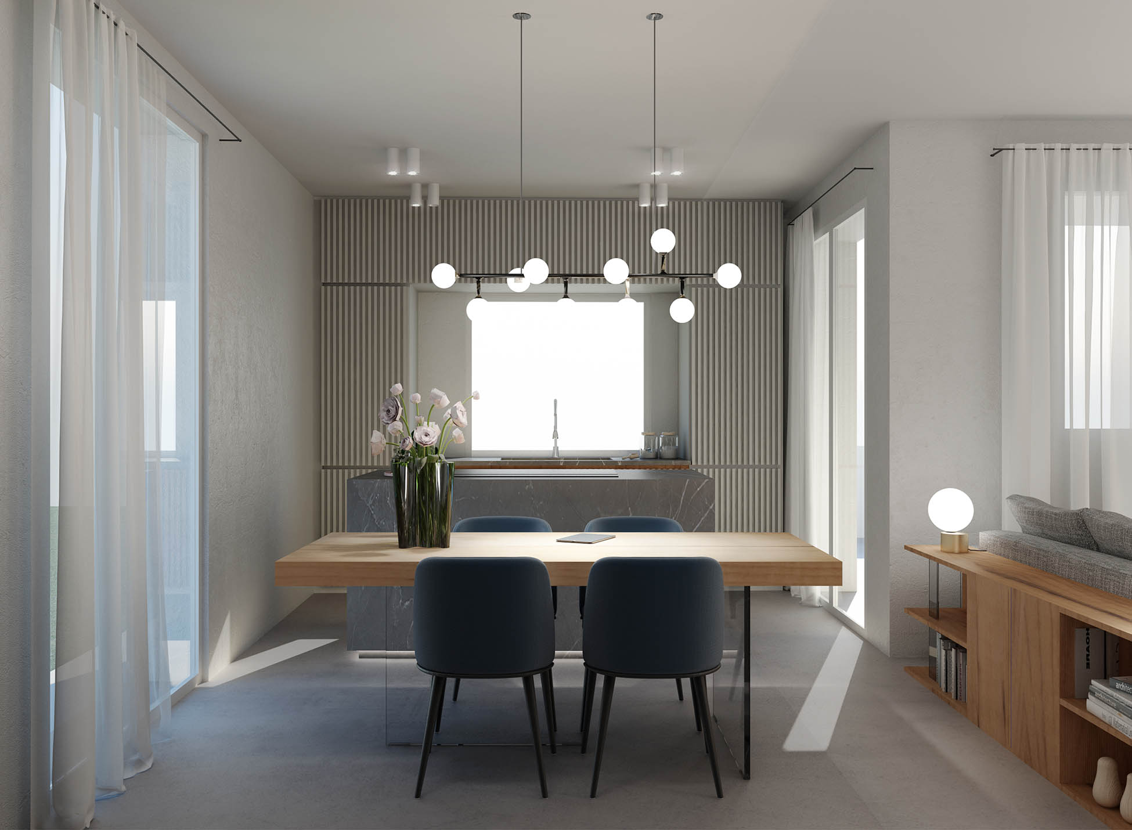
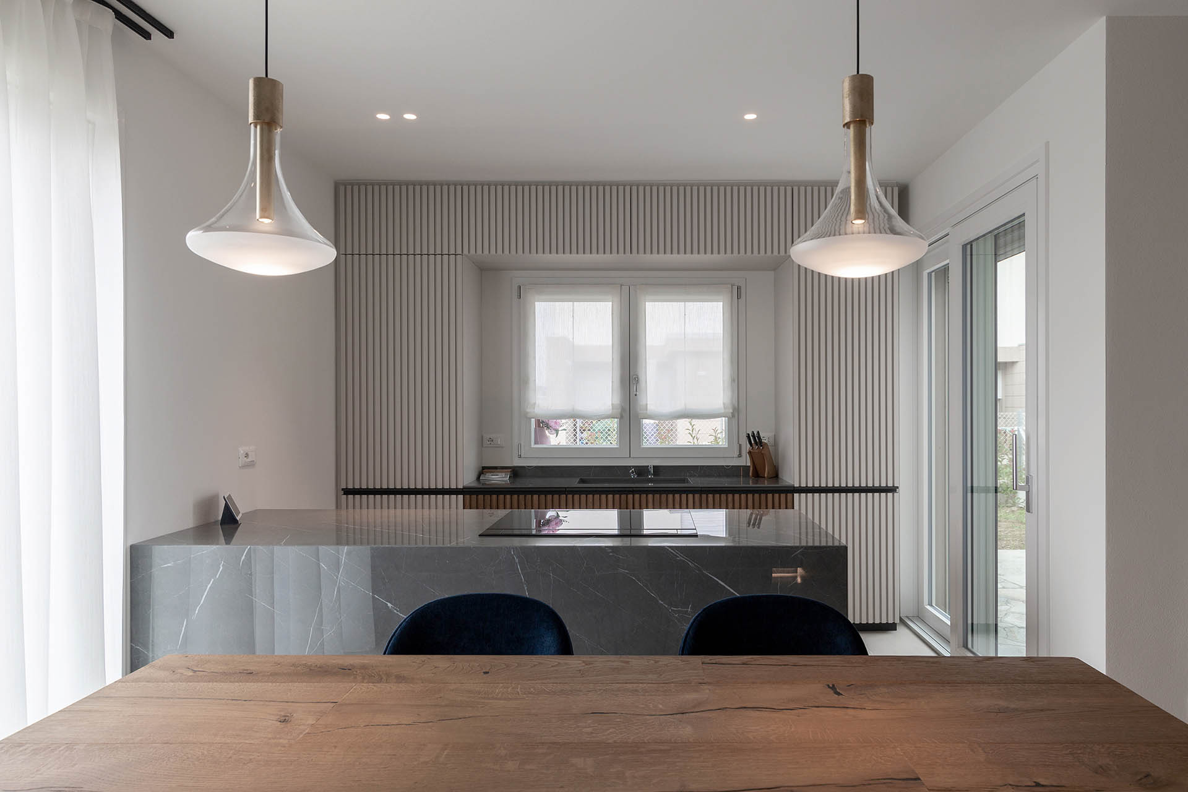
The kitchen framing the window to the nearby park has a large marble peninsula direct to the loggia.
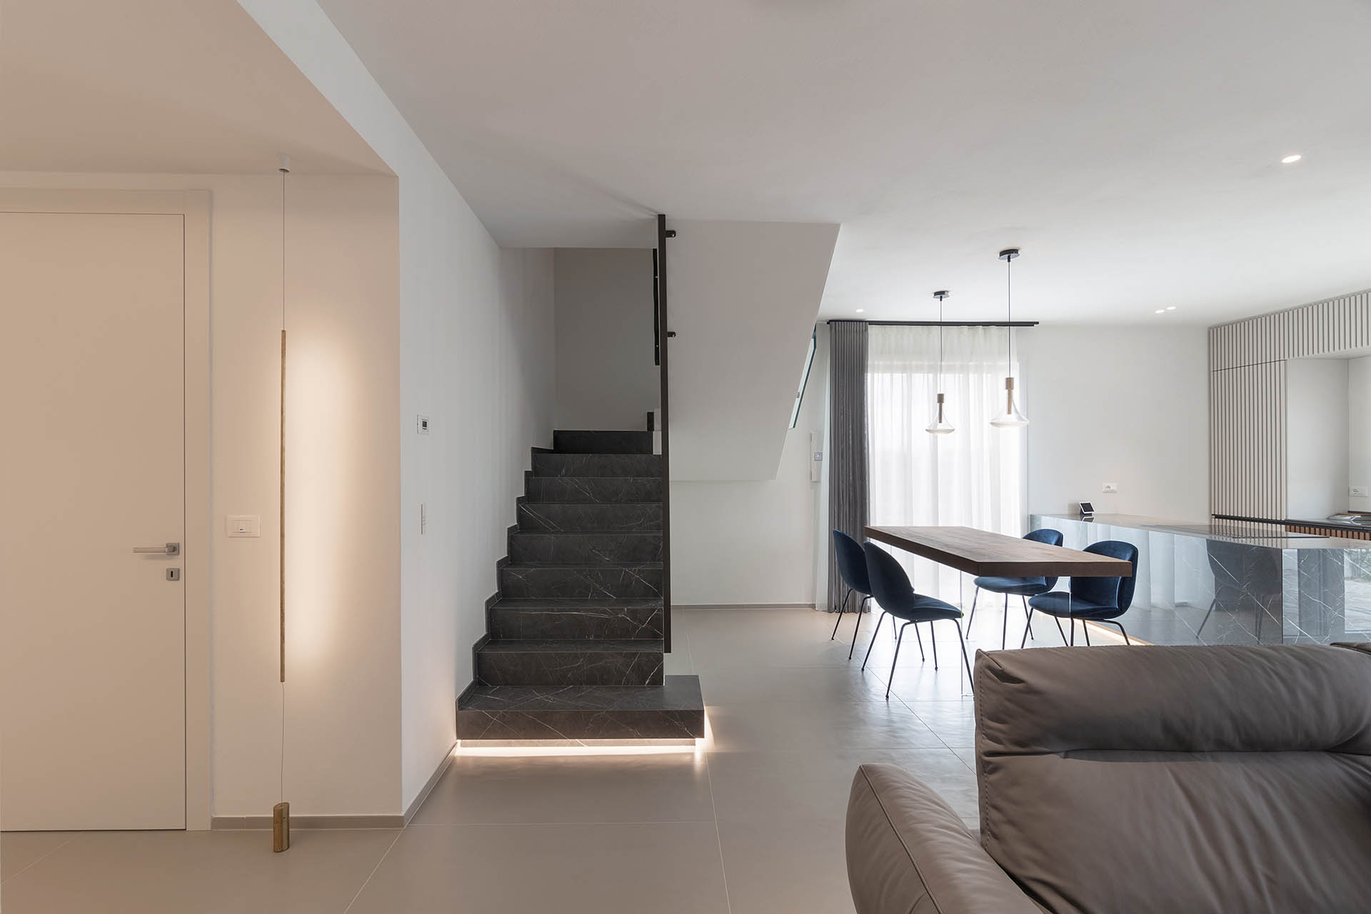
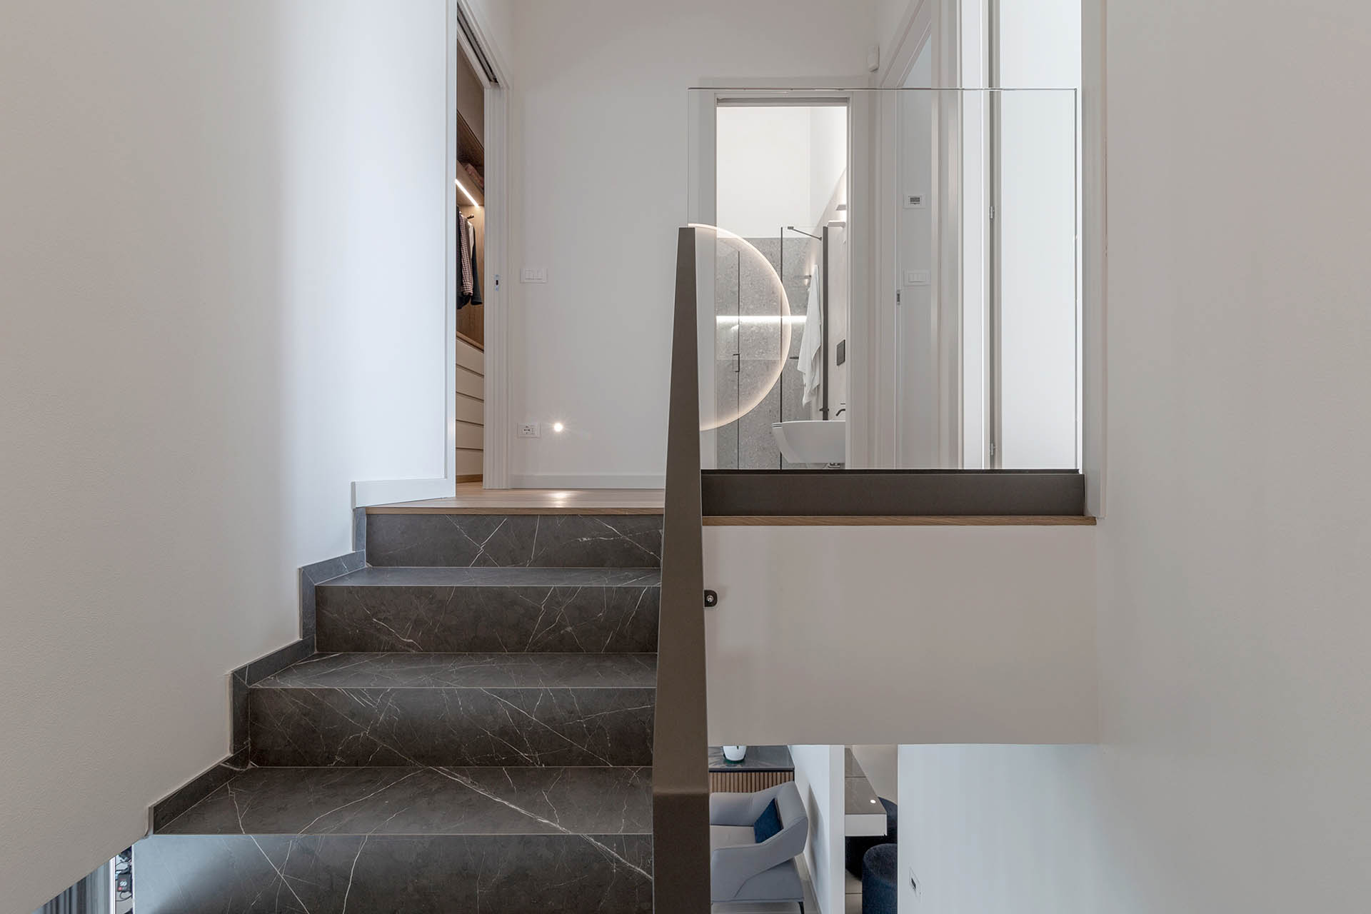
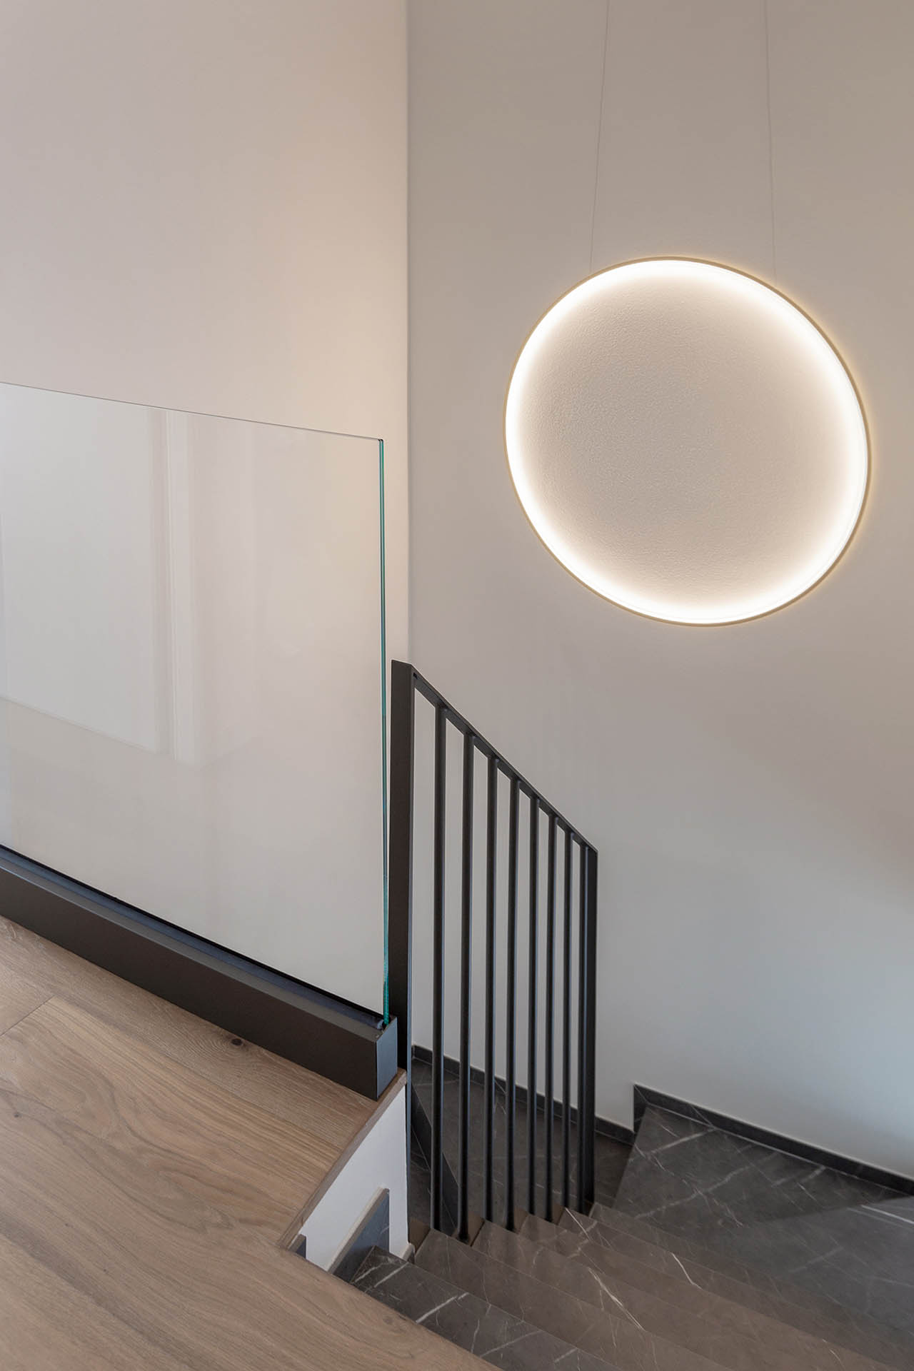
The staircase, also covered in marble, has metal profiles that become the parapet itself and are the visual connecting element between the ground and first floors.
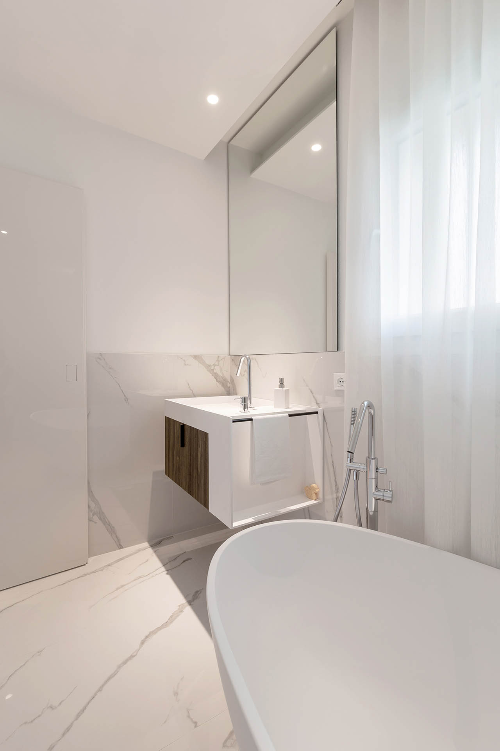
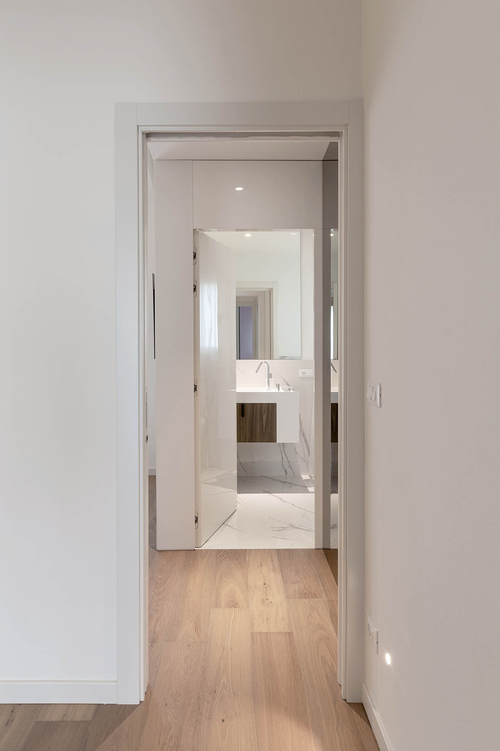
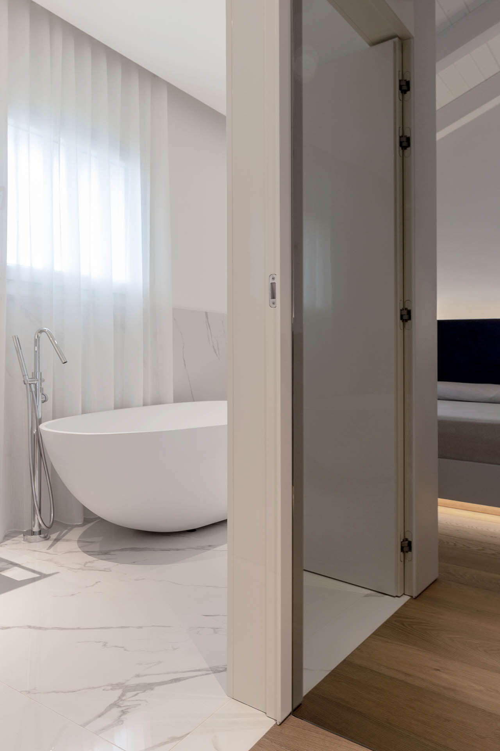
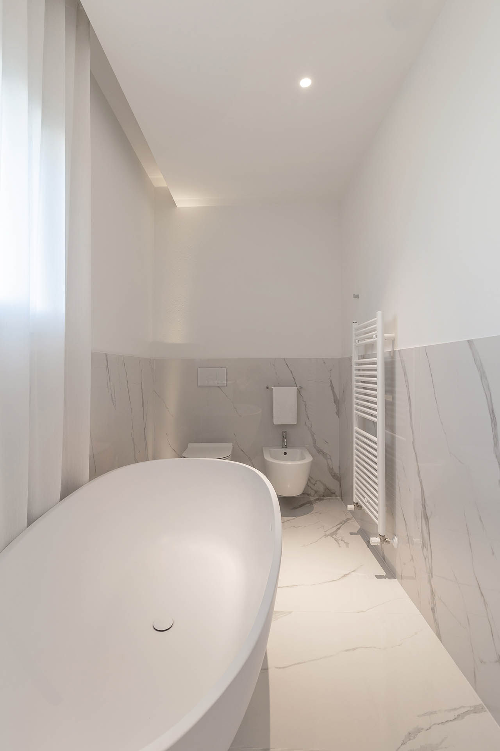
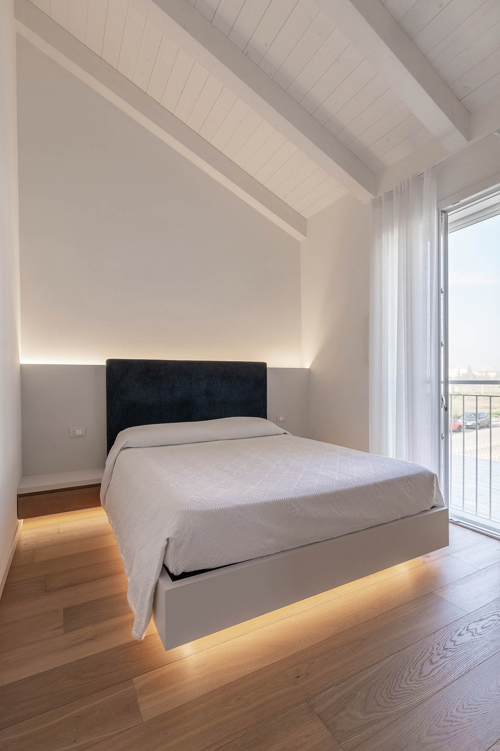
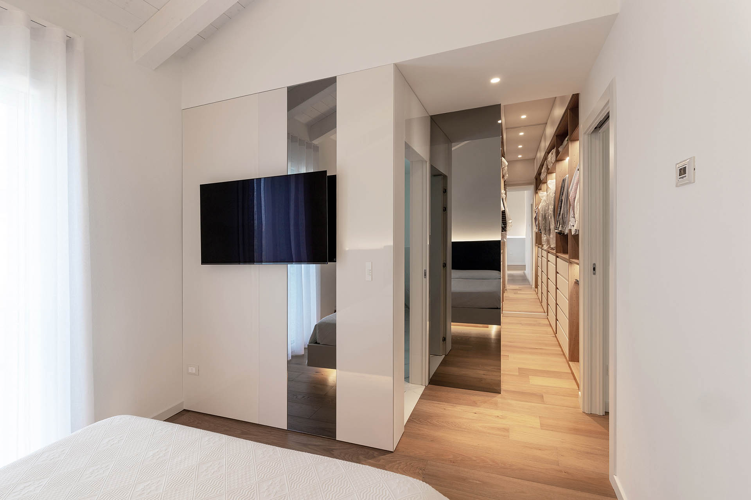
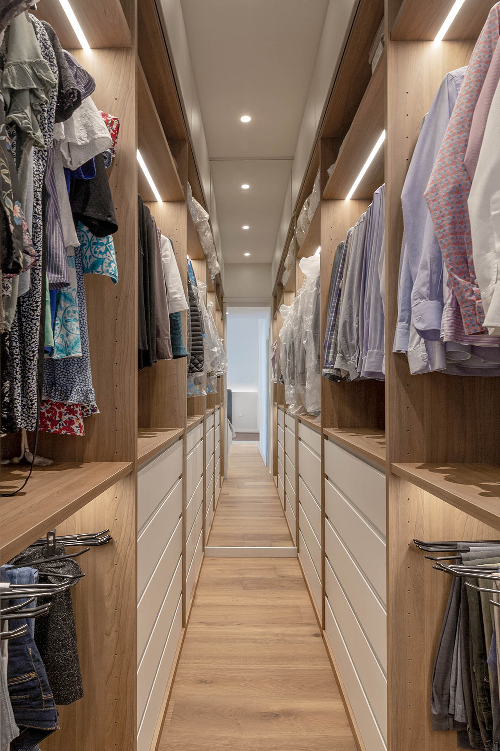
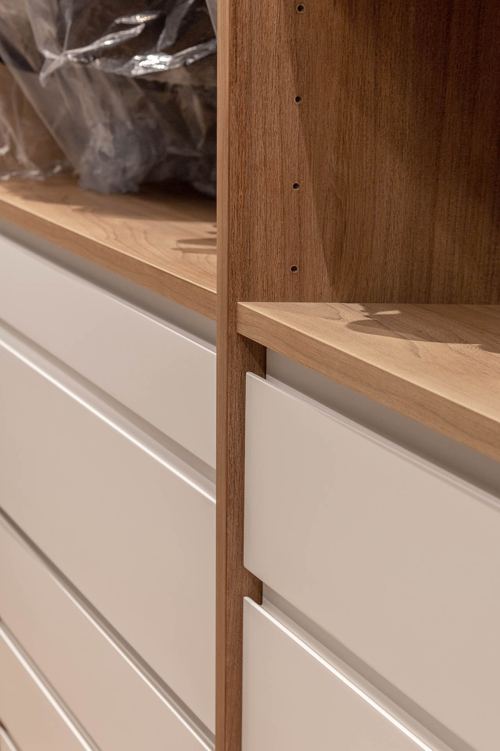
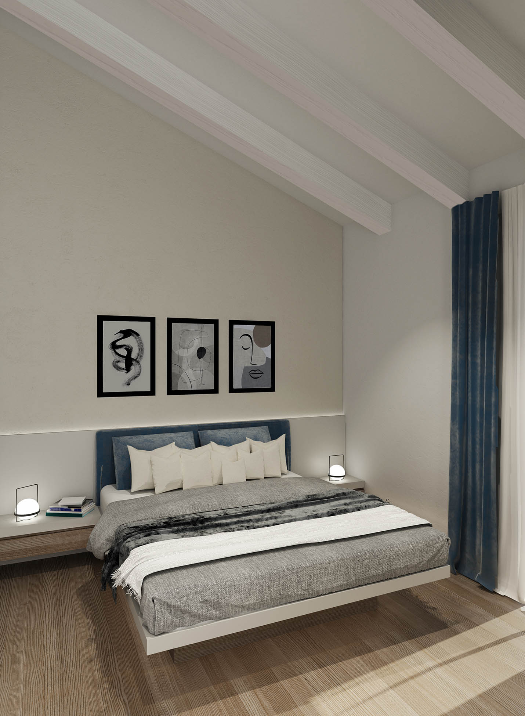
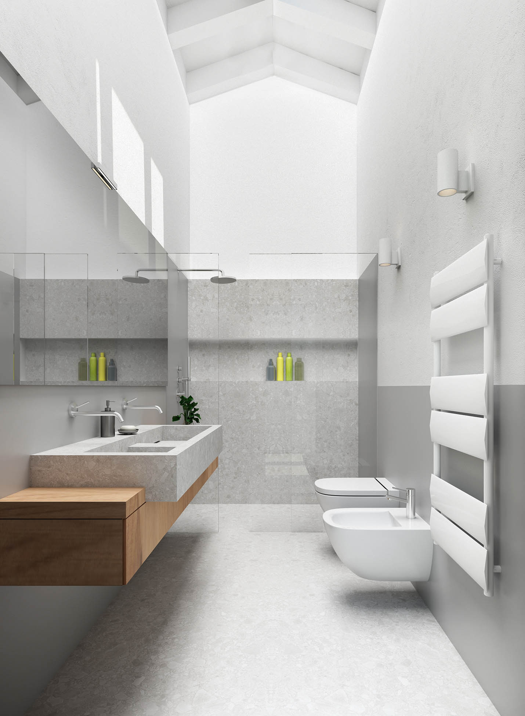
The main space on the upper floor is the bedroom: the storage bed with its cantilever base and backlit headboard becomes the star of the room. A special element of the space is the cladding with lacquered back panels and led profiles that become the envelope of walk-in closet and en-suite bathroom.
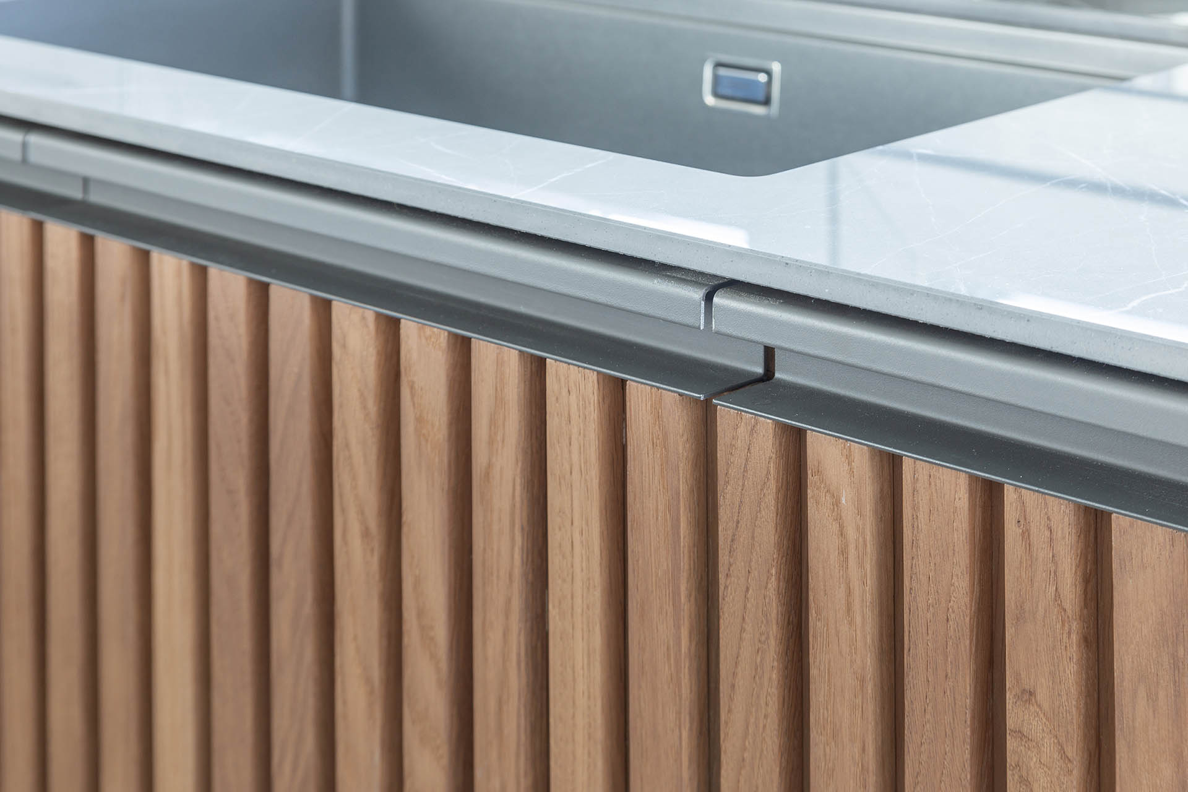
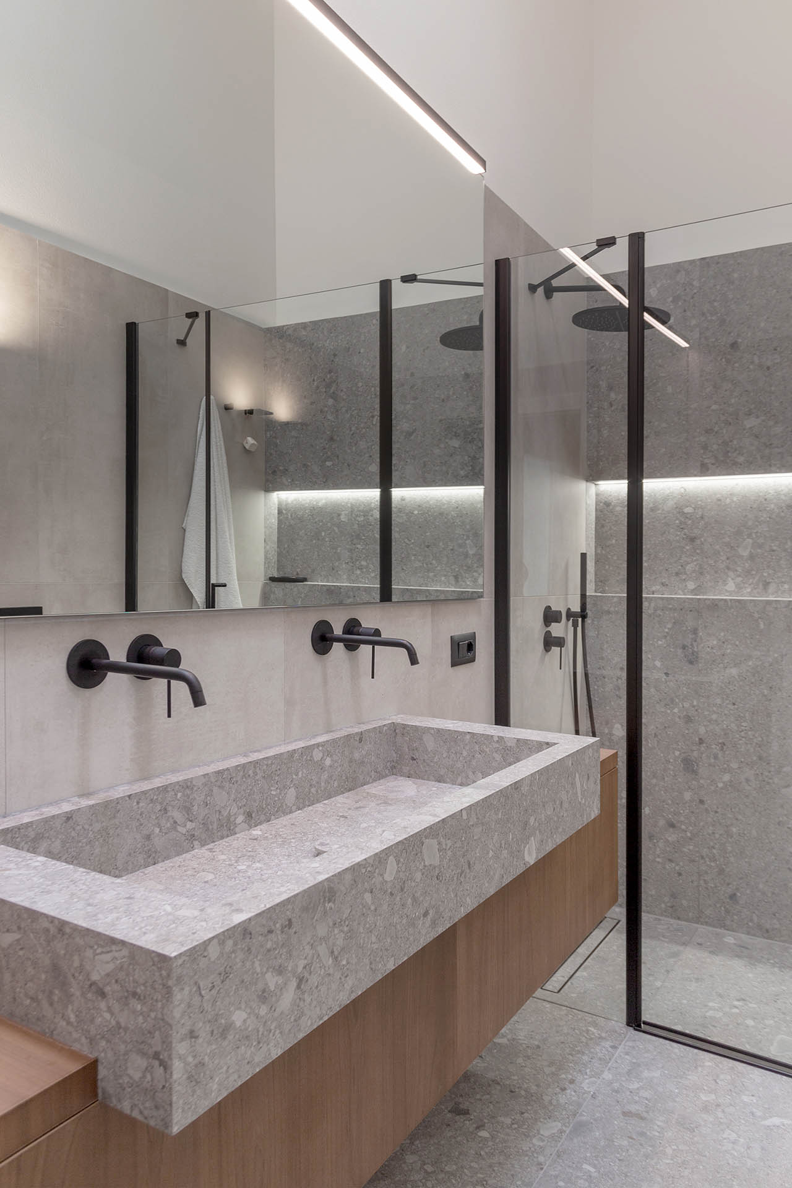
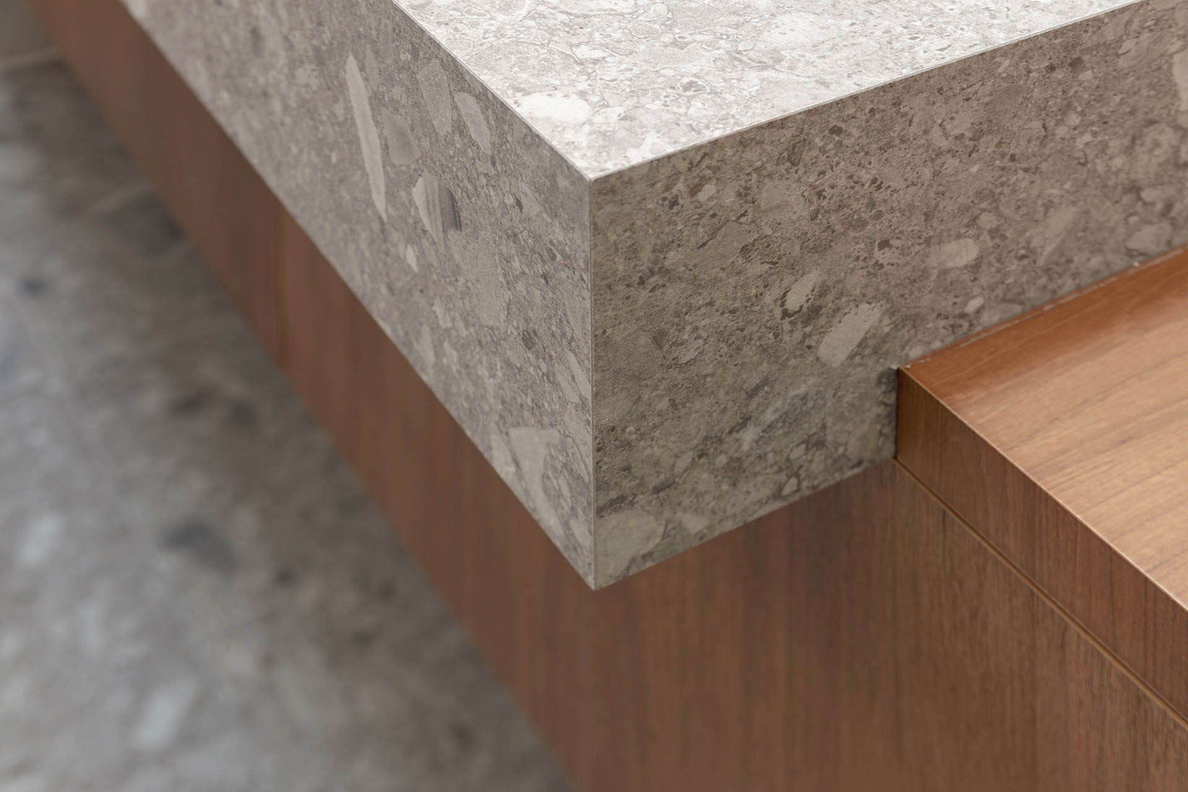
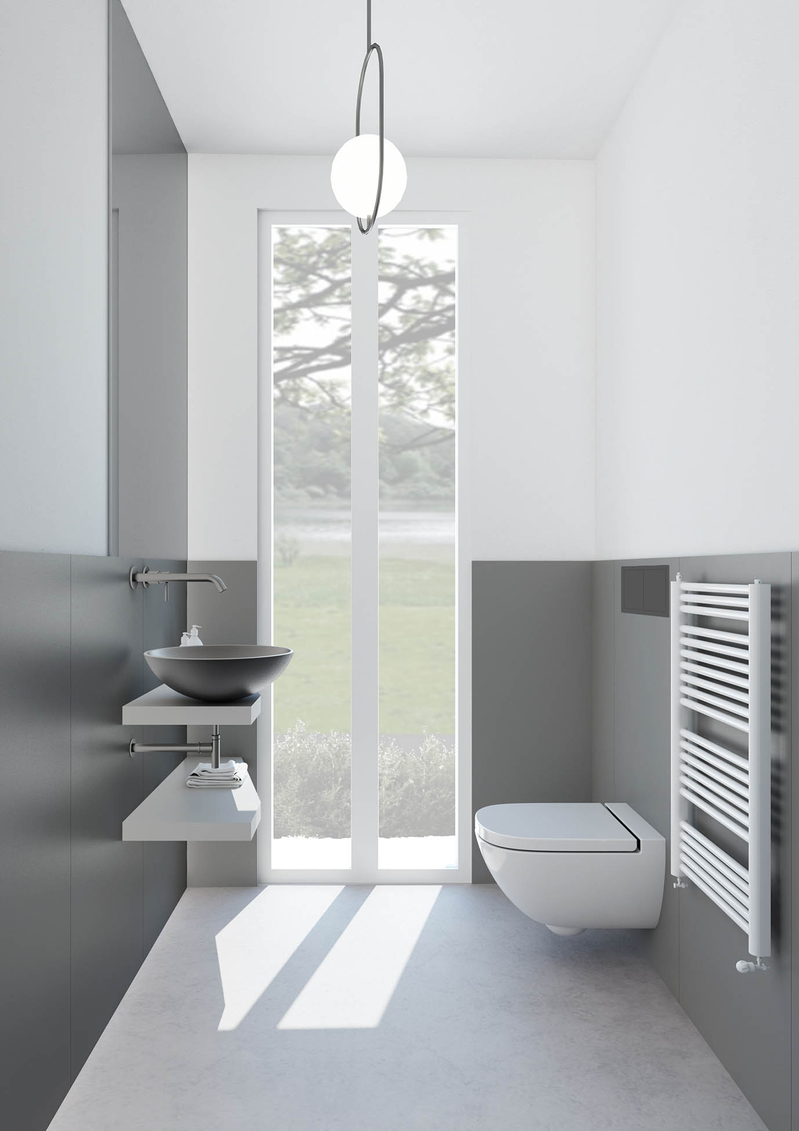
Materials give a coordinated look to all spaces, with beige on some walls, retro lacquered and batten elements, resin-effect stoneware for the lower floor, and oak parquet for the first floor.